Last updated
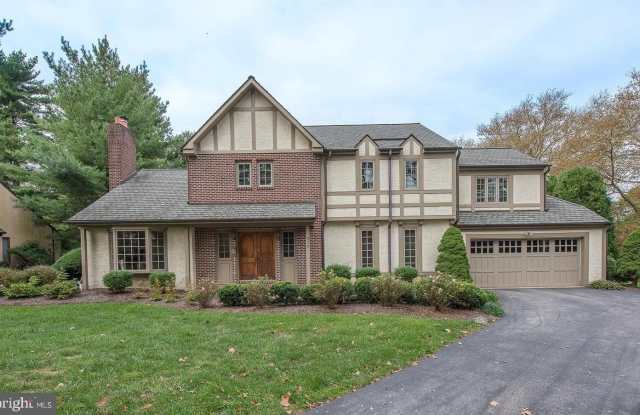
1 of 25
414 GILPIN Road
- 1 unit available
- 4 Beds
- Location
- 414 Gilpin Road, Wynnewood PA 19096, Narberth
- Amenities
- On-site laundry, Patio / balcony, Granite counters, Hardwood floors, Pet friendly, Garage + more
- Price range
- $5,950 - $5,950 per month
- Commute
Price and Availability
414 GILPIN Road apartments start at $5,950/month. There are 1 available apartments priced from $5,950 to $5,950.Info provided by Listhub Api
Never miss a deal!
Get immediate alerts when prices drop or new units arrive.
Turn on alerts
There aren't any studio apartments available. Turn on alerts to be notified once there are.
There aren't any 1 bedroom available. Turn on alerts to be notified once there are.
There aren't any 2 bedrooms available. Turn on alerts to be notified once there are.
There aren't any 3 bedrooms available. Turn on alerts to be notified once there are.
Unit 4 Bed
Avail. now
$5,950
Find apartments similar to 414 GILPIN Road
How many bedrooms do you need?
Location
Amenities
- On-Site Laundry
- Patio / Balcony
- Granite Counters
- Hardwood Floors
- Pet Friendly
- Garage
Unit Amenities
- Air Conditioning
- Fireplace
- Granite Counters
- Hardwood Floors
- Patio / Balcony
- Walk In Closets
- Recently Renovated
Property Amenities
- Pet Friendly
- On-Site Laundry
- Parking
- BBQ/Grill
- Garage
- Hot Tub
Nestled on a quiet, tree-lined street within Lower Merion's sought-after Choice Zone, this beautifully renovated Tudor sits on a professionally landscaped half-acre lot - a rare find that blends timeless character with modern refinement. Walk to Narberth's charming downtown, including the library, restaurants, & quaint shops. Penn Valley Elementary, the train to Center City, and I-76 are all just moments away. One of the home's defining features is its inspired layout: three distinct living spaces unified through an open-concept design. A grand foyer anchored by floor-to-ceiling library shelving flows into a sun-drenched morning room and chef's kitchen - dressed in warm custom wood cabinetry, ivory white walls, and tumbled travertine stone floors. From there, a sweeping 26' x 26' Great Room draws the eye toward an expansive picture window, framing the backyard's ever-changing seasonal palette. Step inside through elegant front double doors into a vestibule with a custom coat closet and a powder room. The living room charms with a gas fireplace set beneath an antique mantel and a bay window with a built-in window seat. Beyond the foyer, a private library with floor-to-ceiling shelves, a dedicated office with built-in desk and cabinetry, and a kitchen nook provide inspired spaces to work and unwind. The chef's kitchen is outfitted with Bosch, Wolf, and ASKO appliances, granite countertops, a tumbled travertine backsplash, a marble pastry table, and a stunning wall of glass-front floor-to-ceiling cabinetry. A formal dining room adjoins the kitchen. The sky-lit morning room, with its soaring vaulted ceiling, comfortably accommodates a large dining table and opens through double doors to the deck and brick patio. The Great Room echoes the drama with vaulted ceilings, bold statement lighting, hardwood floors, a limestone gas fireplace, and its own set of patio doors. A well-placed laundry and mudroom off the kitchen features a soapstone deep sink, generous utility cabinetry, and direct access to the two-car attached garage. Upstairs, the primary suite offers a luxurious custom walk-in closet, a striking board-and-batten charcoal accent wall, and a spa-inspired en-suite bath with a jetted tub and double vanity. Three additional bedrooms two with custom closets and a large hall bath with a double vanity round out the upper level. Thoughtful upgrades throughout include Pella replacement windows, plantation shutters, custom closet organizers, a three-zone HVAC system, and a dedicated gas line to the patio's built-in Weber grill. Make your appointment today!
Verified reviews
We are collecting reviews from verified residents who have toured or leased from 414 GILPIN Road. Check back soon.
Property Details
Must have 3x the rent in total household income (before taxes)
Getting Around
Walk & Transit Scores
Walk Score: 58 — Somewhat Walkable, some daily errands possible without a car.Transit Score: —Public Transit Access
The Narberth area benefits from access to public transit options, such asListing Provided by Listhub Api
Property Status: Active
Holly B Goodman
Duffy Real Estate, Inc.
MLS Number: PAMC2181184
Copyright © 2026 Bright MLS. All rights reserved. All information provided by the listing agent/broker is deemed reliable but is not guaranteed and should be independently verified.
More Rental Options
Cities
- Penn Wynne, PA Apartments (5)
- Narberth, PA Apartments (11)
- Ardmore, PA Apartments (17)
- Haverford College, PA Apartments (4)
- Paulsboro, NJ Apartments (6)
- Hatboro, PA Apartments (10)
- Cherry Hill Mall, NJ Apartments (14)
- Folcroft, PA Apartments (4)
- Feasterville, PA Apartments (4)
- Rockledge, PA Apartments (4)
- Willow Grove, PA Apartments (10)
- Montgomeryville, PA Apartments (5)
- Clifton Heights, PA Apartments (7)
- Wyndmoor, PA Apartments (4)
- Flourtown, PA Apartments (4)
- Ambler, PA Apartments (5)
Frequently Asked Questions (FAQs)
414 GILPIN Road has a unit available for $5,950 per month. Check out the Price and Availability section for more information on this unit.
Apartment Rentals in Wynnewood, PA start at $3,000/month.
Some of 414 GILPIN Road's amenities include on-site laundry, patio / balcony, and granite counters. To see the other amenities this property offers, check out the Amenities section.
414 GILPIN Road is not currently offering any rent specials.
Yes, 414 GILPIN Road is pet-friendly.
Yes, 414 GILPIN Road offers parking.
No, 414 GILPIN Road does not offer units with in unit laundry.
No, 414 GILPIN Road does not have a pool.
No, 414 GILPIN Road does not have accessible units.
No, 414 GILPIN Road does not have units with dishwashers.