On-site laundry, Patio / balcony, Granite counters, Hardwood floors, Walk in closets, Fireplace
Find apartments similar to 4019 Tullymore Pointe
How many bedrooms do you need?
Location
4019 Tullymore Pointe, Portage, MI 49024
Contact for office hours
Points of interest shown are within a 10 mile radius of this listing, or 50 miles for airports
There are no grocery stores within 10 miles of this location.
There are no restaurants within 10 miles of this location.
There is no public transportation within 10 miles of this location.
There are no airports within 50 miles of this location.
There are no schools within 10 miles of this location.
There are no parks within 10 miles of this location.
There are no bars, clubs, or museums within 10 miles of this location.
There are no pet services or dog parks within 10 miles of this location.
Amenities
On-Site Laundry
Patio / Balcony
Granite Counters
Hardwood Floors
Walk In Closets
Fireplace
Unit amenities
Bathtub
Fireplace
Verified reviews
We are collecting reviews from verified residents who have toured or leased from 4019 Tullymore Pointe. Check back soon.
Property details
Income RequirementMust have 3x the rent in total household income (before taxes)
Income Requirement
Must have 3x the rent in total household income (before taxes)
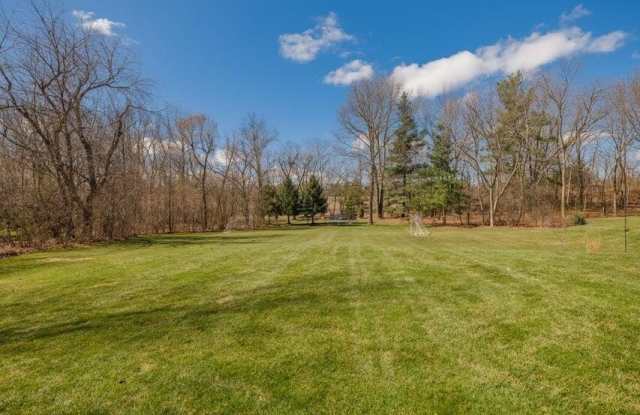
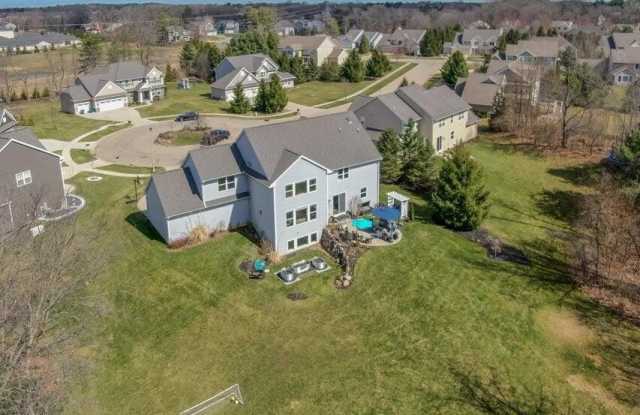
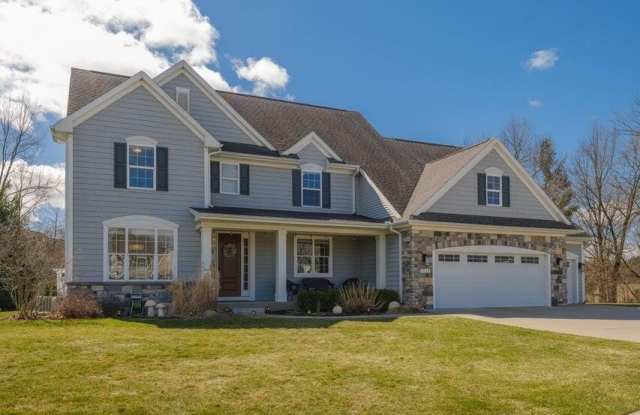
Property DescriptionWelcome to AVB's Homestead Community! This executive home at the end of the cul-de-sac, offers 5 bedrooms, 4.5 bathrooms and over 4,200sqft finished. From the entry you'll appreciate the functional design, tall ceilings, hardwood floors, freshly painted and quality finishes throughout. The main level offers an open floor plan with private gorgeous views from the back of the home overlooking your .76acre property. The chef's kitchen has granite counters, s/s appliances with hood, center island with snack bar seating, pantry, and adjacent butler station. The great room boasts a gas fireplace with custom built-in cabinet surround. The primary en-suite has a tray ceiling, expansive windows, walk-in closet, and bath with soaking tub and separate tiled shower. The 2nd bedroom has a private bath and the 3rd and 4th bedrooms share a connecting bathroom. You'll appreciate convenient 2nd floor laundry room. The lower level offers daylight windows, office, 5th bedroom and additional full bath. The sliders off the eat-in kitchen lead to a private patio for entertaining and access to a huge yard for recreation. Plenty of area for sports and gardening! The Homestead Community offers sidewalks and quick access to the Portage walking trails that wind through the heart of Portage. Convenient to 1-94 and 131, shopping, dining and FUN!
Welcome to AVB's Homestead Community! This executive home at the end of the cul-de-sac, offers 5 bedrooms, 4.5 bathrooms and over 4,200sqft finished. From the entry you'll appreciate the functional design, tall ceilings, hardwood floors, freshly painted and quality finishes throughout. The main level offers an open floor plan with private gorgeous views from the back of the home overlooking your .76acre property. The chef's kitchen has granite counters, s/s appliances with hood, center island with snack bar seating, pantry, and adjacent butler station. The great room boasts a gas fireplace with custom built-in cabinet surround. The primary en-suite has a tray ceiling, expansive windows, walk-in closet, and bath with soaking tub and separate tiled shower. The 2nd bedroom has a private bath and the 3rd and 4th bedrooms share a connecting bathroom. You'll appreciate convenient 2nd floor laundry room. The lower level offers daylight windows, office, 5th bedroom and additional full bath. The sliders off the eat-in kitchen lead to a private patio for entertaining and access to a huge yard for recreation. Plenty of area for sports and gardening! The Homestead Community offers sidewalks and quick access to the Portage walking trails that wind through the heart of Portage. Convenient to 1-94 and 131, shopping, dining and FUN!
Granite Counters
Hardwood Floors
Patio / Balcony
Walk In Closets
Property amenities
On-Site Laundry
Walking Trail
Price and availability
Info provided by Listhub Api
Frequently Asked Questions (FAQs)
4019 Tullymore Pointe has a unit available for $5,300 per month (fees may apply) at a 12 month lease term. Check out the Price and Availability section for more information on this unit.
In Portage, MI, the average rent is $1,800 for a 2-bedroom.
Must have 3x the rent in total household income (before taxes).
Some of 4019 Tullymore Pointe's amenities include Hardwood floors, On-site laundry, and Patio / balcony. Only 10% of the 30 Portage, MI rentals on Apartment List have hardwood floors. To see the other amenities this property offers, check out the Amenities section.
4019 Tullymore Pointe is not currently offering any rent specials.
Yes, 4019 Tullymore Pointe is pet-friendly.
No, 4019 Tullymore Pointe does not offer parking.
No, 4019 Tullymore Pointe does not offer units with in unit laundry.
No, 4019 Tullymore Pointe does not have a pool.
No, 4019 Tullymore Pointe does not have accessible units.
No, 4019 Tullymore Pointe does not have units with dishwashers.
No, 4019 Tullymore Pointe does not have units with air conditioning.