Amenities
On-Site Laundry
Patio / Balcony
Granite Counters
Dogs Allowed
Garage
Stainless Steel
Unit Amenities
- Bathtub
- Carpet
- Ceiling Fan
- Fireplace
- Granite Counters
- Patio / Balcony
- Range
- Walk In Closets
- Stainless Steel
Property Amenities
- Dogs Allowed
- Pet Friendly
- Clubhouse
- On-Site Laundry
- Parking
- Playground
- Pool
- Garage
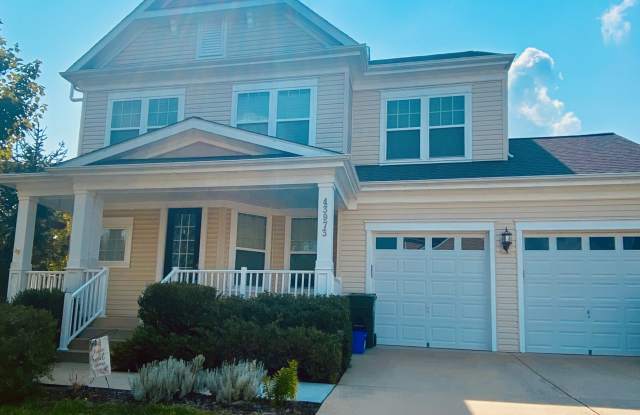
This 2 story single family home in Wildewood has 3 bedrooms and 3.5 baths. In the Colonial style, this corner lot home includes a fully finished basement and 2 car attached garage, as well as a driveway for off street parking. It is dog friendly, and has a fenced in backyard with a deck, as well as a covered front porch. The main level features an open kitchen and dining area with stainless appliances, granite countertops, a breakfast bar counter, and gas stove. There is a formal dining room with chair rails, and the living room features a gas fireplace. The upper level primary bedroom has an ensuite tiled bathroom with double vanity sinks, a garden tub, and walk in closet. There are two additional bedrooms with walk in closets, a full laundry, tiled full hall bath, and a linen/storage closet. The fully finished basement includes a walk up, an open space rec room/family room area, a tiled full bath, storage closet, and utility/storage area. There is wood and carpet flooring throughout, as well as ceiling fans. The community offers pool access, a clubhouse, ball fields and playgrounds. The location is near shopping, dining, entertainment, schools, medical, and Patuxent River Naval Air Station.
This 2 story single family home in Wildewood has 3 bedrooms and 3.5 baths. In the Colonial style, this corner lot home includes a fully finished basement and 2 car attached garage, as well as a driveway for off street parking. It is dog friendly, and has a fenced in backyard with a deck, as well as a covered front porch. The main level features an open kitchen and dining area with stainless appliances, granite countertops, a breakfast bar counter, and gas stove. There is a formal dining room with chair rails, and the living room features a gas fireplace. The upper level primary bedroom has an ensuite tiled bathroom with double vanity sinks, a garden tub, and walk in closet. There are two additional bedrooms with walk in closets, a full laundry, tiled full hall bath, and a linen/storage closet. The fully finished basement includes a walk up, an open space rec room/family room area, a tiled full bath, storage closet, and utility/storage area. There is wood and carpet flooring throughout, as well as ceiling fans. The community offers pool access, a clubhouse, ball fields and playgrounds. The location is near shopping, dining, entertainment, schools, medical, and Patuxent River Naval Air Station.