Patio / balcony, Dishwasher, Pet friendly, Garage, Walk in closets, Hot tub
Find apartments similar to 417 Abercrombie Way
How many bedrooms do you need?
Location
417 Abercrombie Way, Broussard, LA 70592
Contact for office hours
Points of interest shown are within a 10 mile radius of this listing, or 50 miles for airports
Amenities
Patio / Balcony
Dishwasher
Pet Friendly
Garage
Walk In Closets
Hot Tub
Unit amenities
Bathtub
Dishwasher
Fireplace
Verified reviews
We are collecting reviews from verified residents who have toured or leased from 417 Abercrombie Way. Check back soon.
Property details
Income RequirementMust have 3x the rent in total household income (before taxes)
Income Requirement
Must have 3x the rent in total household income (before taxes)
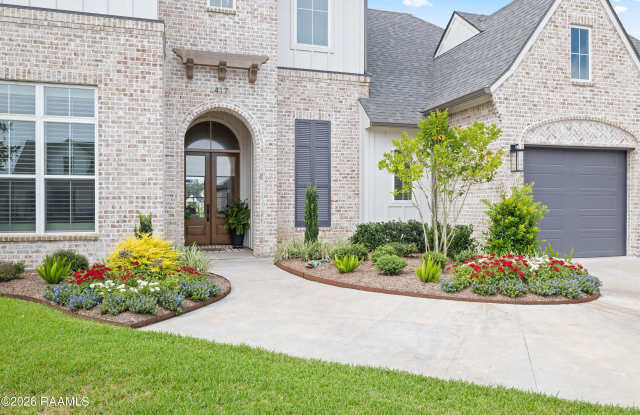
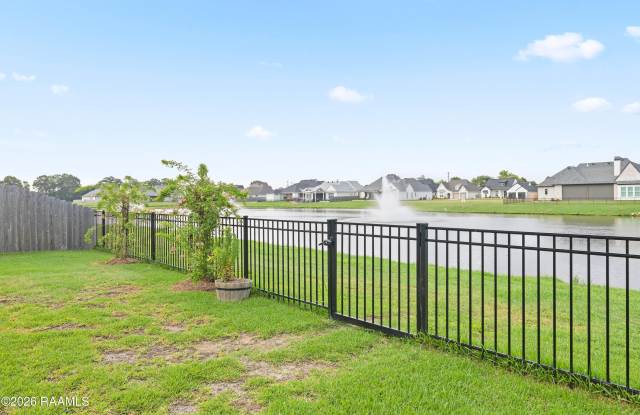
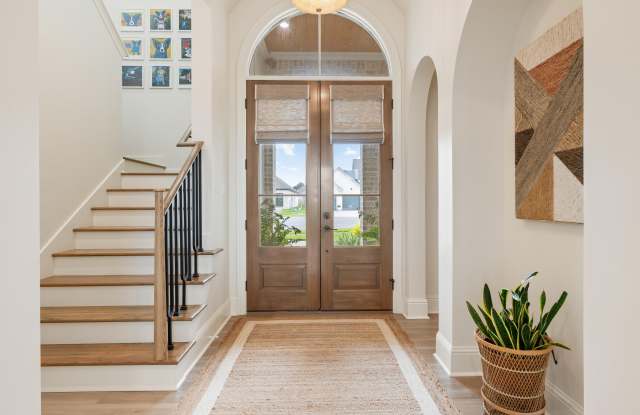
Property DescriptionWelcome to this stunning custom 2024 Parade of Homes masterpiece situated on a waterfront cul-de-sac lot, crafted by Platinum Homes. As you approach, the oversized architectural arch beautifully frames the inviting front porch, featuring elegant tile flooring and setting the tone for the exceptional design that awaits inside. Step through the front door into a breathtaking foyer highlighted by a barrel arch ceiling, creating an immediate sense of warmth and sophistication. Thoughtfully designed for both effortless entertaining and comfortable everyday living. The chef's kitchen is truly a dream, featuring a 36' professional gas range, locally crafted custom cabinetry, and an oversized Roman Clay hood that serves as a stunning focal point. The black cabinets are white oak stained black, not just painted, adding to the level of sophistication this home embodies. Discover the hidden pantry complete with butcher block countertops and shiplap walls -- a perfect blend of beauty and functionality. Retreat to the private primary suite, tucked away at the rear of the home with serene views of the pond and fountains. The spa-inspired primary bathroom is a true sanctuary, boasting a soaring arched ceiling, custom tiled shower, luxurious soaking tub, and thoughtful finishes designed to help you unwind. The flexible floor plan includes a guest bedroom and full bath on the first level, while upstairs offers two additional bedrooms with a shared bath, and a spacious living area. Outdoor living is elevated with motorized screens on the rear porch, a pet-friendly turf area, and an outdoor kitchen complete with an island to enjoy the beautiful surroundings. Just imagine yourself sitting on the rear porch listening to the fountains in the pond. Additional features include gutters, a whole-house water softener, kitchen sink filtration system, and electric roll-up shades in the primary suite. Must see in person to appreciate!
Welcome to this stunning custom 2024 Parade of Homes masterpiece situated on a waterfront cul-de-sac lot, crafted by Platinum Homes. As you approach, the oversized architectural arch beautifully frames the inviting front porch, featuring elegant tile flooring and setting the tone for the exceptional design that awaits inside. Step through the front door into a breathtaking foyer highlighted by a barrel arch ceiling, creating an immediate sense of warmth and sophistication. Thoughtfully designed for both effortless entertaining and comfortable everyday living. The chef's kitchen is truly a dream, featuring a 36' professional gas range, locally crafted custom cabinetry, and an oversized Roman Clay hood that serves as a stunning focal point. The black cabinets are white oak stained black, not just painted, adding to the level of sophistication this home embodies. Discover the hidden pantry complete with butcher block countertops and shiplap walls -- a perfect blend of beauty and functionality. Retreat to the private primary suite, tucked away at the rear of the home with serene views of the pond and fountains. The spa-inspired primary bathroom is a true sanctuary, boasting a soaring arched ceiling, custom tiled shower, luxurious soaking tub, and thoughtful finishes designed to help you unwind. The flexible floor plan includes a guest bedroom and full bath on the first level, while upstairs offers two additional bedrooms with a shared bath, and a spacious living area. Outdoor living is elevated with motorized screens on the rear porch, a pet-friendly turf area, and an outdoor kitchen complete with an island to enjoy the beautiful surroundings. Just imagine yourself sitting on the rear porch listening to the fountains in the pond. Additional features include gutters, a whole-house water softener, kitchen sink filtration system, and electric roll-up shades in the primary suite. Must see in person to appreciate!
417 Abercrombie Way has a unit available for $5,500 per month (fees may apply) at a 12 month lease term. Check out the Price and Availability section for more information on this unit.
In Broussard, LA, the average rent is $1,300 for a 1-bedroom, $1,459 for a 2-bedroom, and $1,649 for a 3-bedroom.
Must have 3x the rent in total household income (before taxes).
Some of 417 Abercrombie Way's amenities include Patio / balcony, Dishwasher, and Pet friendly. To see the other amenities this property offers, check out the Amenities section.
417 Abercrombie Way is not currently offering any rent specials.
Yes, 417 Abercrombie Way is pet-friendly.
Yes, 417 Abercrombie Way offers parking.
No, 417 Abercrombie Way does not offer units with in unit laundry.
No, 417 Abercrombie Way does not have a pool.
No, 417 Abercrombie Way does not have accessible units.
Yes, 417 Abercrombie Way has units with dishwashers.
No, 417 Abercrombie Way does not have units with air conditioning.
There are no grocery stores within 10 miles of this location.
There are no restaurants within 10 miles of this location.
There is no public transportation within 10 miles of this location.
There are no airports within 50 miles of this location.
There are no schools within 10 miles of this location.
There are no parks within 10 miles of this location.
There are no bars, clubs, or museums within 10 miles of this location.
There are no pet services or dog parks within 10 miles of this location.