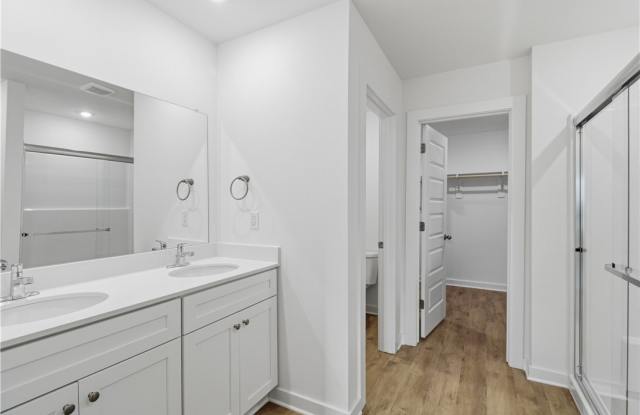
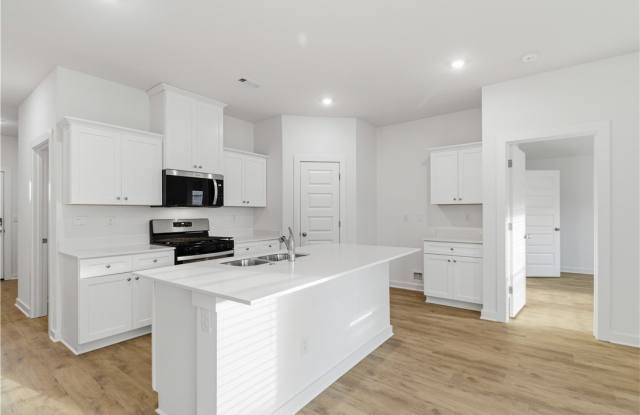
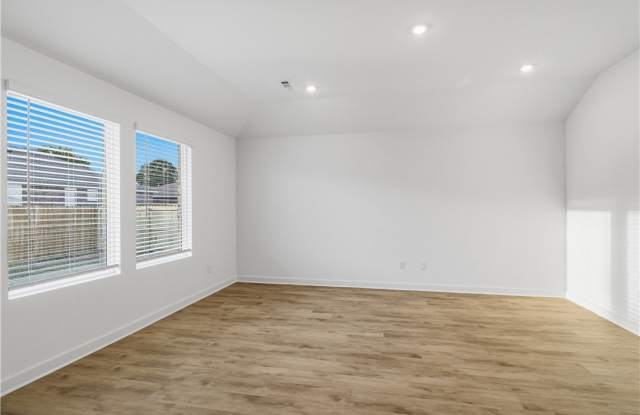
405 Ratliff has a unit available for $1,895 per month (fees may apply) at a 12 month lease term. Check out the Price and Availability section for more information on this unit.
In Pea Ridge, AR, the average rent is $800 for a studio, $1,103 for a 1-bedroom, $1,369 for a 2-bedroom, and $1,815 for a 3-bedroom.
Must have 3x the rent in total household income (before taxes).
Some of 405 Ratliff's amenities include Garage, Stainless steel, and Carpet. To see the other amenities this property offers, check out the Amenities section.
405 Ratliff is not currently offering any rent specials.
Yes, 405 Ratliff is pet-friendly.
Yes, 405 Ratliff offers parking.
No, 405 Ratliff does not offer units with in unit laundry.
No, 405 Ratliff does not have a pool.
No, 405 Ratliff does not have accessible units.
No, 405 Ratliff does not have units with dishwashers.
No, 405 Ratliff does not have units with air conditioning.
Points of interest shown are within a 10 mile radius of this listing, or 50 miles for airports
Amenities
Garage
Stainless Steel
Carpet
Range
Refrigerator
Unit amenities
Carpet
Range
Refrigerator
Verified reviews
We are collecting reviews from verified residents who have toured or leased from 405 Ratliff. Check back soon.
Property details
Income RequirementMust have 3x the rent in total household income (before taxes)
Income Requirement
Must have 3x the rent in total household income (before taxes)
Property DescriptionThoughtfully designed and beautifully crafted, this home combines modern style, quality finishes, and a functional layout designed for today's lifestyle. From the moment you step inside, you'll notice the attention to detail and carefully selected finishes that make this home feel both comfortable and elevated. The home features LVP flooring throughout, with carpet on the stairs and upstairs in two-story plans, along with wood shelving in every closet, the pantry, and utility room for exceptional organization and storage. The kitchen is designed to impress with quartz countertops, 36-inch cabinetry, stainless-steel appliances, and a gas range, creating a stylish and functional space for everyday living and entertaining. The primary suite offers a relaxing retreat with a quartz countertop, double vanity, and walk-in shower in the primary bath. Exterior details include four-sided brick with siding per plan, adding timeless curb appeal and lasting durability. Refrigerator to be Provided.
Thoughtfully designed and beautifully crafted, this home combines modern style, quality finishes, and a functional layout designed for today's lifestyle. From the moment you step inside, you'll notice the attention to detail and carefully selected finishes that make this home feel both comfortable and elevated. The home features LVP flooring throughout, with carpet on the stairs and upstairs in two-story plans, along with wood shelving in every closet, the pantry, and utility room for exceptional organization and storage. The kitchen is designed to impress with quartz countertops, 36-inch cabinetry, stainless-steel appliances, and a gas range, creating a stylish and functional space for everyday living and entertaining. The primary suite offers a relaxing retreat with a quartz countertop, double vanity, and walk-in shower in the primary bath. Exterior details include four-sided brick with siding per plan, adding timeless curb appeal and lasting durability. Refrigerator to be Provided.
Stainless Steel
Property amenities
Parking
Garage
Price and availability
Info provided by Listhub Api
There are no grocery stores within 10 miles of this location.
There are no restaurants within 10 miles of this location.
There is no public transportation within 10 miles of this location.
There are no airports within 50 miles of this location.
There are no schools within 10 miles of this location.
There are no parks within 10 miles of this location.
There are no bars, clubs, or museums within 10 miles of this location.
There are no pet services or dog parks within 10 miles of this location.