Sienna Estates 4 bedroom - Centerton, AR apartments for rent
Sienna Estates 4 bedroom
460 Kate Drive, Centerton, AR 72719
Frequently Asked Questions (FAQs)
Sienna Estates 4 bedroom has a unit available for $1,775 per month (fees may apply) at a 12 month lease term. Check out the Price and Availability section for more information on this unit.
In Centerton, AR, the average rent is $1,243 for a 1-bedroom, $1,389 for a 2-bedroom, and $1,600 for a 3-bedroom.
Must have 3x the rent in total household income (before taxes).
Some of Sienna Estates 4 bedroom's amenities include Patio / balcony, Pet friendly, and Fireplace. To see the other amenities this property offers, check out the Amenities section.
Sienna Estates 4 bedroom is not currently offering any rent specials.
Yes, Sienna Estates 4 bedroom is pet-friendly.
No, Sienna Estates 4 bedroom does not offer parking.
No, Sienna Estates 4 bedroom does not offer units with in unit laundry.
No, Sienna Estates 4 bedroom does not have a pool.
No, Sienna Estates 4 bedroom does not have accessible units.
No, Sienna Estates 4 bedroom does not have units with dishwashers.
No, Sienna Estates 4 bedroom does not have units with air conditioning.
Patio / balcony, Pet friendly, Fireplace, Walking trail
Price and availability
Prices last verified 2 hours ago
Find apartments similar to Sienna Estates 4 bedroom
How many bedrooms do you need?
Location
460 Kate Drive, Centerton, AR 72719•Neighborhood: Sienna at Cooper's Farm
Contact for office hours
Points of interest shown are within a 10 mile radius of this listing, or 50 miles for airports
Amenities
Patio / Balcony
Pet Friendly
Fireplace
Walking Trail
Unit amenities
Fireplace
Patio / Balcony
Property amenities
Pet Friendly
Verified reviews
We are collecting reviews from verified residents who have toured or leased from Sienna Estates 4 bedroom. Check back soon.
Property details
Income RequirementMust have 3x the rent in total household income (before taxes)
Income Requirement
Must have 3x the rent in total household income (before taxes)
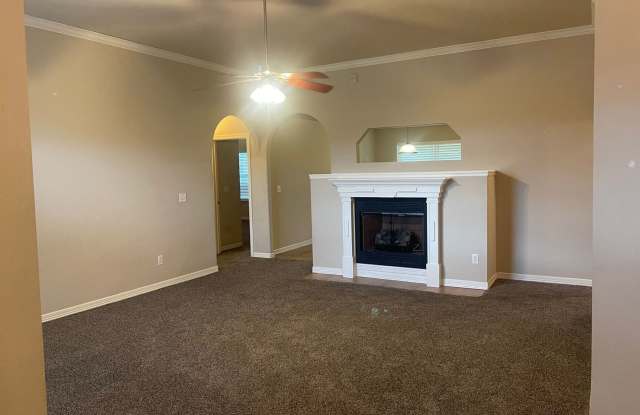
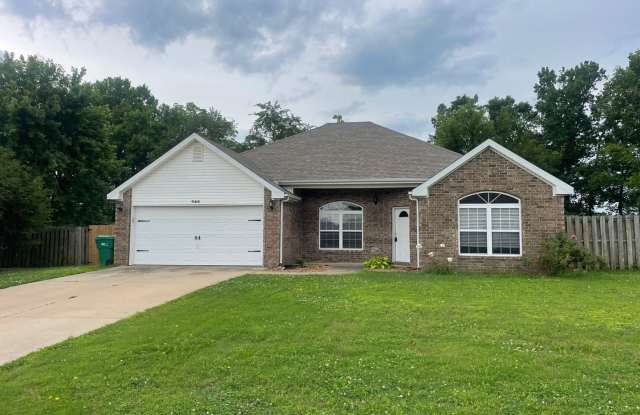
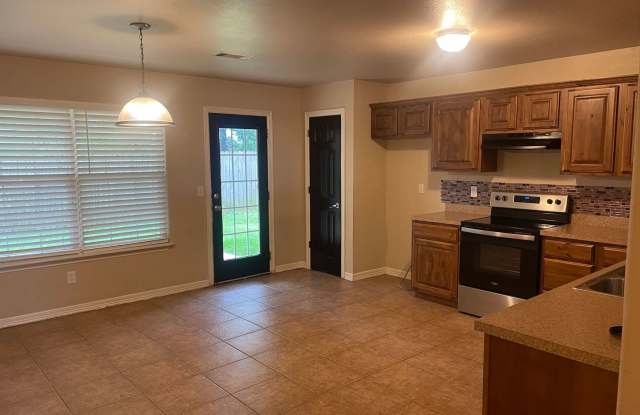
Property DescriptionAll brick, 4 bedroom, 1-level home with covered patio, and privacy fenced yard! Large eat in kitchen, room for a full dining room table. Split floor plan, over sized bedrooms. Living room with gas log fireplace. Primary suite with vaulted tray ceiling, double vanity, walk in shower, and jetted tub! Walking trails behind and a neighborhood pond .
All brick, 4 bedroom, 1-level home with covered patio, and privacy fenced yard! Large eat in kitchen, room for a full dining room table. Split floor plan, over sized bedrooms. Living room with gas log fireplace. Primary suite with vaulted tray ceiling, double vanity, walk in shower, and jetted tub! Walking trails behind and a neighborhood pond .