430 Snapdragon Drive - Centerton, AR apartments for rent
430 Snapdragon Drive
430 Snapdragon Drive, Centerton, AR 72719
Frequently Asked Questions (FAQs)
430 Snapdragon Drive has a unit available for $1,850 per month (fees may apply) at a 12 month lease term. Check out the Price and Availability section for more information on this unit.
In Centerton, AR, the average rent is $1,254 for a 1-bedroom, $1,386 for a 2-bedroom, and $1,595 for a 3-bedroom.
Must have 3x the rent in total household income (before taxes).
Some of 430 Snapdragon Drive's amenities include Bbq/grill, In unit laundry, and Patio / balcony. Only 3% of the 176 Centerton, AR rentals on Apartment List have a BBQ area. To see the other amenities this property offers, check out the Amenities section.
430 Snapdragon Drive is not currently offering any rent specials.
Yes, 430 Snapdragon Drive is pet-friendly.
Yes, 430 Snapdragon Drive offers parking.
Yes, 430 Snapdragon Drive offers units with in unit laundry.
No, 430 Snapdragon Drive does not have a pool.
No, 430 Snapdragon Drive does not have accessible units.
Yes, 430 Snapdragon Drive has units with dishwashers.
No, 430 Snapdragon Drive does not have units with air conditioning.
In unit laundry, Patio / balcony, Granite counters, Dishwasher, Garage, Walk in closets
Price and availability
Info provided by Listhub Api
Find apartments similar to 430 Snapdragon Drive
How many bedrooms do you need?
Location
430 Snapdragon Drive, Centerton, AR 72719
Contact for office hours
Points of interest shown are within a 10 mile radius of this listing, or 50 miles for airports
Amenities
In Unit Laundry
Patio / Balcony
Granite Counters
Dishwasher
Garage
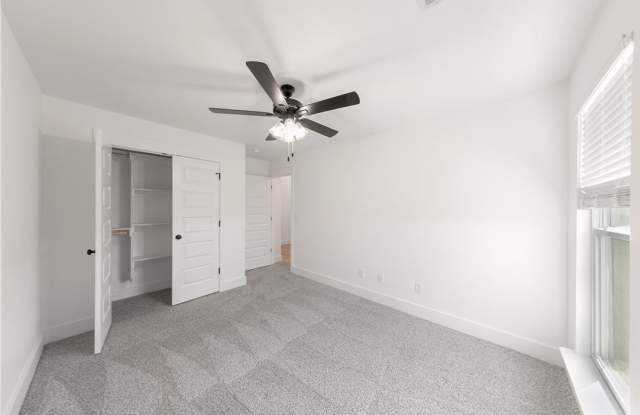
Walk In Closets
Unit amenities
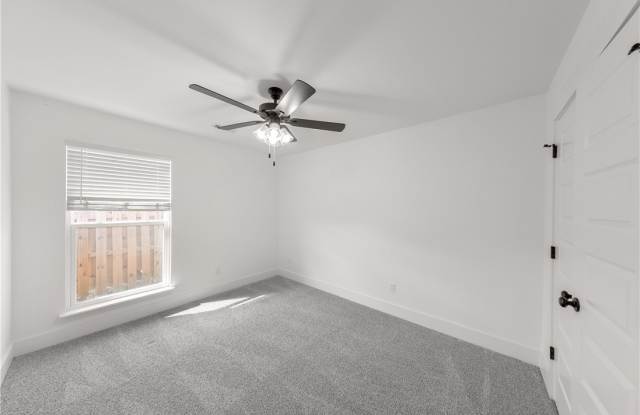
Ceiling Fan
Dishwasher
Verified reviews
We are collecting reviews from verified residents who have toured or leased from 430 Snapdragon Drive. Check back soon.
Property details
Income RequirementMust have 3x the rent in total household income (before taxes)
Income Requirement
Must have 3x the rent in total household income (before taxes)
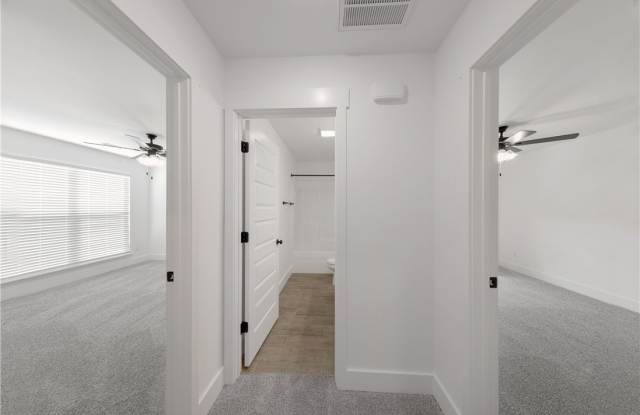
Property DescriptionWelcome to your dream home in the highly desirable Prairie Brook community! Built in 2024, this immaculate, move-in-ready residence blends modern sophistication with everyday functionality across 1,744 square feet of thoughtfully designed living space. At the heart of the home, a bright and airy open-concept layout effortlessly connects the expansive living room, dining area, and a chef-inspired modern kitchen. Designed with a split-bedroom layout for maximum privacy, the retreat-like primary suite features a ensuite bathroom and a sizable walk-in closet. The two additional bedrooms offer exceptional versatility, serving as the perfect setup for family, guests, or a quiet home office. Step outside to your private outdoor oasis, where a charming covered patio and a fully fenced backyard await your weekend barbecues, relaxation, or recreational activities. Best of all, this turnkey home comes complete with the refrigerator, washer, and dryer included.
Welcome to your dream home in the highly desirable Prairie Brook community! Built in 2024, this immaculate, move-in-ready residence blends modern sophistication with everyday functionality across 1,744 square feet of thoughtfully designed living space. At the heart of the home, a bright and airy open-concept layout effortlessly connects the expansive living room, dining area, and a chef-inspired modern kitchen. Designed with a split-bedroom layout for maximum privacy, the retreat-like primary suite features a ensuite bathroom and a sizable walk-in closet. The two additional bedrooms offer exceptional versatility, serving as the perfect setup for family, guests, or a quiet home office. Step outside to your private outdoor oasis, where a charming covered patio and a fully fenced backyard await your weekend barbecues, relaxation, or recreational activities. Best of all, this turnkey home comes complete with the refrigerator, washer, and dryer included.