We are still finding apartments similar to 3305 Craft Road. Check back soon.
Location
3305 Craft Road, Chena Ridge, AK 99709
Contact for office hours
Points of interest shown are within a 10 mile radius of this listing, or 50 miles for airports
Amenities
On-Site Laundry
Granite Counters
Hardwood Floors
Dishwasher
Garage
Stainless Steel
Unit amenities
Dishwasher
Extra Storage
Verified reviews
We are collecting reviews from verified residents who have toured or leased from 3305 Craft Road. Check back soon.
Property details
Income RequirementMust have 3x the rent in total household income (before taxes)
Income Requirement
Must have 3x the rent in total household income (before taxes)
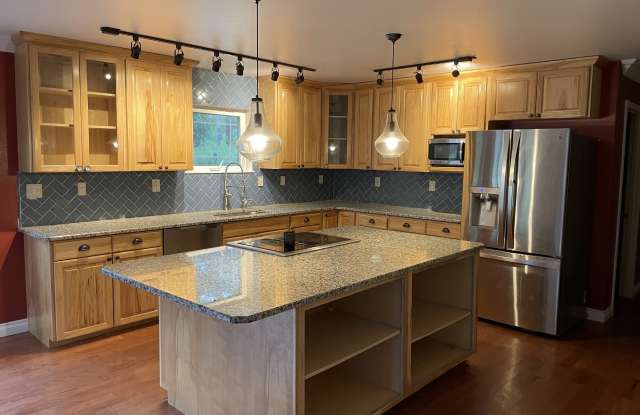
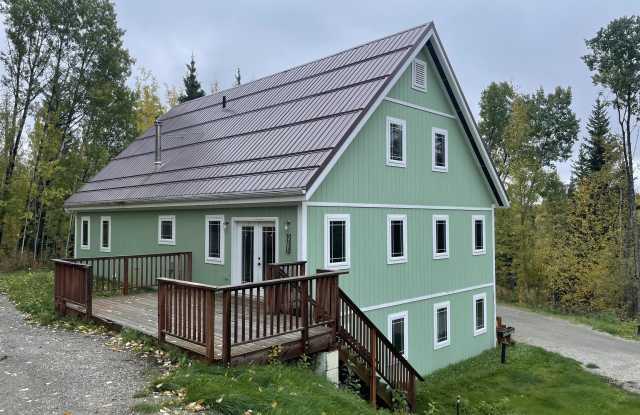
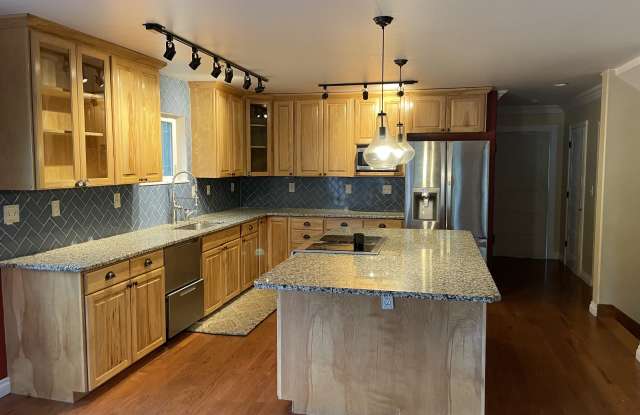
Property DescriptionBeautiful executive home in the hills above Fairbanks. Rare rental, found on one of the nicest streets of real estate in town. Home is nestled on 5 acres at the end of the dead end road. Privacy abounds. Home has solid wood floors on main level. Main level features large kitchen with center island and breakfast bar. Hickory cabinets, granite countertops and tiled backsplash. Jennair oven with stainless steel appliances. Butlers pantry off kitchen. Double dishwasher. Separate laundry room with extra storage cabinets. Home features formal and informal side. Formal side has barn doors that can be used to separate or open living areas. Area can function as oversized living room or two separate rooms. Informal side has dining room and family room. Powder room on main level with update vanity and tiled flooring. Upstairs features three bedrooms with master suite. Master has private bathroom and walk in closet. HUGE master bedroom living area. All bedrooms have custom built closets that are divine. Shoes, clothes, toys, there is a spot for everything. Lower level has fourth bedroom, full bath and family room. Could easily be set up as MIL and is also perfect for teens. Tile flooring in entry, custom oak staircase. Crown molding throughout home. 800 SF of attached garage. Firepit area, RV parking, additional storage shed. This is not your average rental. Tenant pays utilities. Water, electric and fuel. You haul trash to transfer station. Water is well water and has very little iron. Fuel bill has been really affordable for 14 years. Averages 1000 gallons a year. This also includes a pellet stove which is perfect to help with heat in the winters.
Beautiful executive home in the hills above Fairbanks. Rare rental, found on one of the nicest streets of real estate in town. Home is nestled on 5 acres at the end of the dead end road. Privacy abounds. Home has solid wood floors on main level. Main level features large kitchen with center island and breakfast bar. Hickory cabinets, granite countertops and tiled backsplash. Jennair oven with stainless steel appliances. Butlers pantry off kitchen. Double dishwasher. Separate laundry room with extra storage cabinets. Home features formal and informal side. Formal side has barn doors that can be used to separate or open living areas. Area can function as oversized living room or two separate rooms. Informal side has dining room and family room. Powder room on main level with update vanity and tiled flooring. Upstairs features three bedrooms with master suite. Master has private bathroom and walk in closet. HUGE master bedroom living area. All bedrooms have custom built closets that are divine. Shoes, clothes, toys, there is a spot for everything. Lower level has fourth bedroom, full bath and family room. Could easily be set up as MIL and is also perfect for teens. Tile flooring in entry, custom oak staircase. Crown molding throughout home. 800 SF of attached garage. Firepit area, RV parking, additional storage shed. This is not your average rental.
Tenant pays utilities. Water, electric and fuel. You haul trash to transfer station. Water is well water and has very little iron. Fuel bill has been really affordable for 14 years. Averages 1000 gallons a year.
Beautiful executive home in the hills above Fairbanks. Rare rental, found on one of the nicest streets of real estate in town. Home is nestled on 5 acres at the end of the dead end road. Privacy abounds. Home has solid wood floors on main level. Main level features large kitchen with center island and breakfast bar. Hickory cabinets, granite countertops and tiled backsplash. Jennair oven with stainless steel appliances. Butlers pantry off kitchen. Double dishwasher. Separate laundry room with extra storage cabinets. Home features formal and informal side. Formal side has barn doors that can be used to separate or open living areas. Area can function as oversized living room or two separate rooms. Informal side has dining room and family room. Powder room on main level with update vanity and tiled flooring. Upstairs features three bedrooms with master suite. Master has private bathroom and walk in closet. HUGE master bedroom living area. All bedrooms have custom built closets that are divine. Shoes, clothes, toys, there is a spot for everything. Lower level has fourth bedroom, full bath and family room. Could easily be set up as MIL and is also perfect for teens. Tile flooring in entry, custom oak staircase. Crown molding throughout home. 800 SF of attached garage. Firepit area, RV parking, additional storage shed. This is not your average rental. Tenant pays utilities. Water, electric and fuel. You haul trash to transfer station. Water is well water and has very little iron. Fuel bill has been really affordable for 14 years. Averages 1000 gallons a year. This also includes a pellet stove which is perfect to help with heat in the winters.
Beautiful executive home in the hills above Fairbanks. Rare rental, found on one of the nicest streets of real estate in town. Home is nestled on 5 acres at the end of the dead end road. Privacy abounds. Home has solid wood floors on main level. Main level features large kitchen with center island and breakfast bar. Hickory cabinets, granite countertops and tiled backsplash. Jennair oven with stainless steel appliances. Butlers pantry off kitchen. Double dishwasher. Separate laundry room with extra storage cabinets. Home features formal and informal side. Formal side has barn doors that can be used to separate or open living areas. Area can function as oversized living room or two separate rooms. Informal side has dining room and family room. Powder room on main level with update vanity and tiled flooring. Upstairs features three bedrooms with master suite. Master has private bathroom and walk in closet. HUGE master bedroom living area. All bedrooms have custom built closets that are divine. Shoes, clothes, toys, there is a spot for everything. Lower level has fourth bedroom, full bath and family room. Could easily be set up as MIL and is also perfect for teens. Tile flooring in entry, custom oak staircase. Crown molding throughout home. 800 SF of attached garage. Firepit area, RV parking, additional storage shed. This is not your average rental.
Tenant pays utilities. Water, electric and fuel. You haul trash to transfer station. Water is well water and has very little iron. Fuel bill has been really affordable for 14 years. Averages 1000 gallons a year.
Granite Counters
Hardwood Floors
Oven
Range
Walk In Closets
Stainless Steel
Property amenities
Fire Pit
On-Site Laundry
Parking
Garage
Price and availability
Info provided by buildium
Frequently Asked Questions (FAQs)
3305 Craft Road has a unit available for $3,500 per month (fees may apply) at a 12 month lease term. Check out the Price and Availability section for more information on this unit.
In Chena Ridge, AK, the average rent is $800 for a 2-bedroom.
Must have 3x the rent in total household income (before taxes).
Some of 3305 Craft Road's amenities include On-site laundry, Granite counters, and Hardwood floors. To see the other amenities this property offers, check out the Amenities section.
3305 Craft Road is not currently offering any rent specials.