Last updated
1 of 21
42212 Water Iris Terrace - 42212
(571) 339-995142212 Water Iris Terrace • Stone Ridge VA 20105 • Stone Ridge North
Find Your Next Home
Location
42212 Water Iris Terrace, Stone Ridge, VA 20105 Stone Ridge North
Amenities
- On-Site Laundry
- Patio / Balcony
- Granite Counters
- Pet Friendly
- Parking
- Stainless Steel
Unit Amenities
- Granite Counters
- Patio / Balcony
- Walk In Closets
- Stainless Steel
Property Amenities
- Pet Friendly
- On-Site Laundry
- Parking
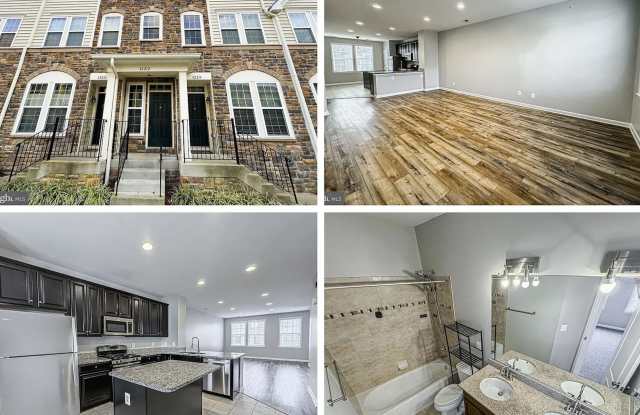
Welcome to this rare Graham floorplan by Van Metre, one of only five in the desirable Mercer Park Condo community at Stone Ridge! This beautifully maintained penthouse-level 1,548 sq ft 3-bedroom, 2 full bath condo features a private entrance and two assigned parking spaces. Inside, you'll find a bright and open layout on the main living level, filled with abundant natural light and recessed lighting throughout. The spacious living area flows seamlessly into the open-concept kitchen, complete with granite countertops, stainless steel appliances, pantry, center island, and eat-in dining space, perfect for everyday living and entertaining.
The thoughtfully designed split-bedroom layout offers a gracious primary suite with a large walk-in closet and double vanity bath. Two additional bedrooms share a well-appointed full bathroom, along with ample storage closets and a full-size laundry area. Conveniently located near shopping, dining, and major commuter routes, this home offers both comfort and accessibility.
Tenant is responsible in all utilities.
Pets are allowed on a case-by-case basis, with a $50 monthly fee per pet.
No Smoking Allowed.
Assigned parking spaces: 3 and 4 (tenants need to register their vehicles to obtain parking passes)
Welcome to this rare Graham floorplan by Van Metre, one of only five in the desirable Mercer Park Condo community at Stone Ridge! This beautifully maintained penthouse-level 1,548 sq ft 3-bedroom, 2 full bath condo features a private entrance and two assigned parking spaces. Inside, you'll find a bright and open layout on the main living level, filled with abundant natural light and recessed lighting throughout. The spacious living area flows seamlessly into the open-concept kitchen, complete with granite countertops, stainless steel appliances, pantry, center island, and eat-in dining space, perfect for everyday living and entertaining.
The thoughtfully designed split-bedroom layout offers a gracious primary suite with a large walk-in closet and double vanity bath. Two additional bedrooms share a well-appointed full bathroom, along with ample storage closets and a full-size laundry area. Conveniently located near shopping, dining, and major commuter routes, this home offers both comfort and accessibility.
Tenant is responsible in all utilities.
Pets are allowed on a case-by-case basis, with a $50 monthly fee per pet.
No Smoking Allowed.
Assigned parking spaces: 3 and 4 (tenants need to register their vehicles to obtain parking passes)
The thoughtfully designed split-bedroom layout offers a gracious primary suite with a large walk-in closet and double vanity bath. Two additional bedrooms share a well-appointed full bathroom, along with ample storage closets and a full-size laundry area. Conveniently located near shopping, dining, and major commuter routes, this home offers both comfort and accessibility.
Tenant is responsible in all utilities.
Pets are allowed on a case-by-case basis, with a $50 monthly fee per pet.
No Smoking Allowed.
Assigned parking spaces: 3 and 4 (tenants need to register their vehicles to obtain parking passes)
Welcome to this rare Graham floorplan by Van Metre, one of only five in the desirable Mercer Park Condo community at Stone Ridge! This beautifully maintained penthouse-level 1,548 sq ft 3-bedroom, 2 full bath condo features a private entrance and two assigned parking spaces. Inside, you'll find a bright and open layout on the main living level, filled with abundant natural light and recessed lighting throughout. The spacious living area flows seamlessly into the open-concept kitchen, complete with granite countertops, stainless steel appliances, pantry, center island, and eat-in dining space, perfect for everyday living and entertaining.
The thoughtfully designed split-bedroom layout offers a gracious primary suite with a large walk-in closet and double vanity bath. Two additional bedrooms share a well-appointed full bathroom, along with ample storage closets and a full-size laundry area. Conveniently located near shopping, dining, and major commuter routes, this home offers both comfort and accessibility.
Tenant is responsible in all utilities.
Pets are allowed on a case-by-case basis, with a $50 monthly fee per pet.
No Smoking Allowed.
Assigned parking spaces: 3 and 4 (tenants need to register their vehicles to obtain parking passes)
Property Details
Must have 3x the rent in total household income from all funding sources (before taxes)
Listing Provided by buildium
Property Status: Off The Market
More Rental Options
Cities
- Arcola, VA Apartments (11)
- South Riding, VA Apartments (31)
- Brambleton, VA Apartments (51)
- Loudoun Valley Estates, VA Apartments (27)
- Buckhall, VA Apartments (16)
- Seven Corners, VA Apartments (11)
- Arlington, VA Apartments (398)
- Burke Centre, VA Apartments (10)
- Countryside, VA Apartments (6)
- McNair, VA Apartments (55)
- Tysons Corner, VA Apartments (77)
- Mantua, VA Apartments (4)
- Potomac Mills, VA Apartments (6)
- Brunswick, MD Apartments (4)
- Marshall, VA Apartments (6)
- Springfield, VA Apartments (20)
Counties
Frequently Asked Questions (FAQs)
In Stone Ridge, VA, the average rent is + for a studio, + for a 1-bedroom, $2,349+ for a 2-bedroom, and $2,988+ for a 3-bedroom.*
*Based on base prices that don’t include fees
Some of 42212 Water Iris Terrace - 42212's amenities include on-site laundry, patio / balcony, and granite counters. To see the other amenities this property offers, check out the Amenities section.
42212 Water Iris Terrace - 42212 is not currently offering any rent specials.
Yes, 42212 Water Iris Terrace - 42212 is pet-friendly.
Yes, 42212 Water Iris Terrace - 42212 offers parking.
No, 42212 Water Iris Terrace - 42212 does not offer units with in unit laundry.
No, 42212 Water Iris Terrace - 42212 does not have a pool.
No, 42212 Water Iris Terrace - 42212 does not have accessible units.
No, 42212 Water Iris Terrace - 42212 does not have units with dishwashers.
No, 42212 Water Iris Terrace - 42212 does not have units with air conditioning.
Find Similar Places
See our recommendations that are similar to 42212 Water Iris Terrace - 42212