Last updated
1 of 13
119 Heavens Gate Lane
(352) 665-6100- 1 unit available
- 2 Beds
- Location
- 119 Heavens Gate Lane, Jackson County NC 28736
- Amenities
- On-site laundry, Patio / balcony, Dogs allowed, Parking, Recently renovated, and Fireplace
- Price range
- $3,300 - $3,300 per month
- Commute
Price and Availability
119 Heavens Gate Lane apartments start at $3,300/month. There are 1 available apartments priced from $3,300 to $3,300.Info provided by Avail
Never miss a deal!
Get immediate alerts when prices drop or new units arrive.
Turn on alerts
Unit 2 Bed
Avail. Sep 1
$3,300
Find apartments similar to 119 Heavens Gate Lane
How many bedrooms do you need?
Location
Amenities
- On-Site Laundry
- Patio / Balcony
- Dogs Allowed
- Parking
- Recently Renovated
- Fireplace
Unit Amenities
- Bathtub
- Fireplace
- Patio / Balcony
- Recently Renovated
Property Amenities
- Dogs Allowed
- Pet Friendly
- On-Site Laundry
- Parking
This fully remodeled mountain home with deeded easement to Lake Glenville and located so close to everywhere you want to go. Just 5 miles to Cashiers, a quaint mountain village, for shopping, dining and entertainment options. The home is divided into separate upstairs and downstairs living spaces, providing many unique opportunities, such as two adults sharing the home, each with their own private space. Also, it's a great opportunity for visiting family who want to visit you, now that you are living in the beautiful North Carolina mountains.
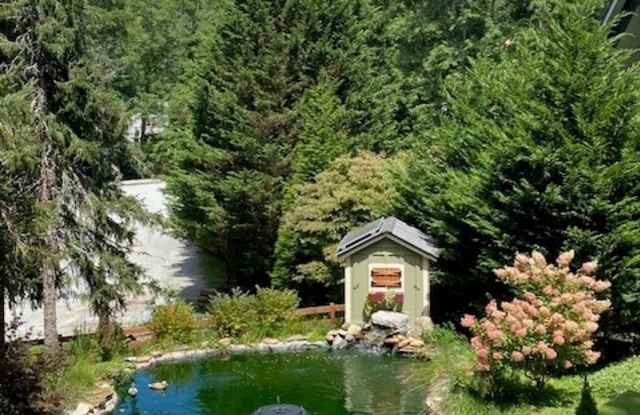
Just so many custom features to this home, including a beautiful, 20,000-gallon pond in the backyard with a lovely deck at one end to sit on and enjoy the pond. There are currently koi in the pond and if you don't know how to care for them, it's very easy and we'll show you.
The upstairs portion of the home is 1200 SF with 1 BR, an enormous bathroom including a wet room with double slipper bathtub and shower under a 4' x 6' window looking out into the treetops. The bathroom features a beautiful electric fireplace, as does the bedroom. Set the timer and drift off to sleep. There is also a half bath including a laundry closet. The bedroom also features a super large closet with separate mirrored door area fully shelved out for folded clothing and other storage. The closet is accessed through a beautiful wood barn door. In the living room, there is a large stone, wood burning fireplace.
There is a home office also accessed through matching barn door with a built-in countertop height desk under two windows overlooking the backyard.
There is an enormous covered back deck overlooking the backyard and koi pond that is 24' x 24'. A wonderful place to relax.
Very large bedroom with electric fireplace for ambiance. Large living area with full kitchen.
The downstairs portion of the home is 800 SF with 1 BR and has access by stairs outside from the parking area- built with very low risers and wide treads on each step, so it is very easy access. It has a very large bedroom with an electric fireplace and a sliding glass door to patio with beautiful view of the backyard. The bathroom has an easy-to-access shower. There is a large living room area and a full kitchen, with plenty of storage.
This home is located on a short street along a ridge line serving only 7 homes, so rarely any at all and none passing by, being located at the end of the street. There is a gate at the end of the driveway which can provide additional privacy.
Viewing Lake Glenville during a morning walk along Lakeside Circle Drive around the edge of the lake and noting how it looks different daily based on atmospheric conditions that morning, is just amazing. Beautiful in the spring and summer and breathtaking in the fall with the outstanding display of color.
Just so many custom features to this home, including a beautiful, 20,000-gallon pond in the backyard with a lovely deck at one end to sit on and enjoy the pond. There are currently koi in the pond and if you don't know how to care for them, it's very easy and we'll show you.
The upstairs portion of the home is 1200 SF with 1 BR, an enormous bathroom including a wet room with double slipper bathtub and shower under a 4' x 6' window looking out into the treetops. The bathroom features a beautiful electric fireplace, as does the bedroom. Set the timer and drift off to sleep. There is also a half bath including a laundry closet. The bedroom also features a super large closet with separate mirrored door area fully shelved out for folded clothing and other storage. The closet is accessed through a beautiful wood barn door. In the living room, there is a large stone, wood burning fireplace.
There is a home office also accessed through matching barn door with a built-in countertop height desk under two windows overlooking the backyard.
There is an enormous covered back deck overlooking the backyard and koi pond that is 24' x 24'. A wonderful place to relax.
Very large bedroom with electric fireplace for ambiance. Large living area with full kitchen.
The downstairs portion of the home is 800 SF with 1 BR and has access by stairs outside from the parking area- built with very low risers and wide treads on each step, so it is very easy access. It has a very large bedroom with an electric fireplace and a sliding glass door to patio with beautiful view of the backyard. The bathroom has an easy-to-access shower. There is a large living room area and a full kitchen, with plenty of storage.
This home is located on a short street along a ridge line serving only 7 homes, so rarely any at all and none passing by, being located at the end of the street. There is a gate at the end of the driveway which can provide additional privacy.
Viewing Lake Glenville during a morning walk along Lakeside Circle Drive around the edge of the lake and noting how it looks different daily based on atmospheric conditions that morning, is just amazing. Beautiful in the spring and summer and breathtaking in the fall with the outstanding display of color.
Verified reviews
We are collecting reviews from verified residents who have toured or leased from 119 Heavens Gate Lane. Check back soon.
Property Details
Must have 3x the rent in total household income (before taxes)
Listing Provided by Avail
More Rental Options
Cities
- Waynesville, NC Apartments (5)
- Maggie Valley, NC Apartments (7)
- Brevard, NC Apartments (7)
- Clayton, GA Apartments (5)
- Mills River, NC Apartments (5)
- Mars Hill, NC Apartments (7)
- Pendleton, SC Apartments (7)
- Morristown, TN Apartments (9)
- Pigeon Forge, TN Apartments (4)
- Welcome, SC Apartments (5)
- Dunean, SC Apartments (13)
- Easley, SC Apartments (23)
- Golden Grove, SC Apartments (6)
- Wade Hampton, SC Apartments (9)
- Woodfin, NC Apartments (7)
- Weaverville, NC Apartments (8)
Counties
Frequently Asked Questions (FAQs)
119 Heavens Gate Lane has a unit available for $3,300 per month. Check out the Price and Availability section for more information on this unit.
In Jackson County, NC, the average rent is for a studio, for a 1-bedroom, $1,748 for a 2-bedroom, and for a 3-bedroom.
Some of 119 Heavens Gate Lane's amenities include on-site laundry, patio / balcony, and dogs allowed. To see the other amenities this property offers, check out the Amenities section.
119 Heavens Gate Lane is not currently offering any rent specials.
Yes, 119 Heavens Gate Lane is pet-friendly.
Yes, 119 Heavens Gate Lane offers parking.
No, 119 Heavens Gate Lane does not offer units with in unit laundry.
No, 119 Heavens Gate Lane does not have a pool.
No, 119 Heavens Gate Lane does not have accessible units.
No, 119 Heavens Gate Lane does not have units with dishwashers.