1223 Arcilla Pointe - Evans, GA apartments for rent
1223 Arcilla Pointe
1223 Arcilla Pointe, Evans, GA 30907
Frequently Asked Questions (FAQs)
1223 Arcilla Pointe has a unit available for $2,800 per month (fees may apply) at a 12 month lease term. Check out the Price and Availability section for more information on this unit.
In Evans, GA, the average rent is $1,427 for a 1-bedroom, $1,749 for a 2-bedroom, and $1,586 for a 3-bedroom.
Must have 3x the rent in total household income (before taxes).
Some of 1223 Arcilla Pointe's amenities include Furnished, On-site laundry, and Patio / balcony. Only 7% of the 45 Evans, GA rentals on Apartment List have a furnished option. To see the other amenities this property offers, check out the Amenities section.
1223 Arcilla Pointe is not currently offering any rent specials.
Yes, 1223 Arcilla Pointe is pet-friendly.
Yes, 1223 Arcilla Pointe offers parking.
No, 1223 Arcilla Pointe does not offer units with in unit laundry.
No, 1223 Arcilla Pointe does not have a pool.
No, 1223 Arcilla Pointe does not have accessible units.
Yes, 1223 Arcilla Pointe has units with dishwashers.
No, 1223 Arcilla Pointe does not have units with air conditioning.
Points of interest shown are within a 10 mile radius of this listing, or 50 miles for airports
Amenities
On-Site Laundry
Patio / Balcony
Granite Counters
Hardwood Floors
Dishwasher
Garage
Unit amenities
Ceiling Fan
Dishwasher
Verified reviews
We are collecting reviews from verified residents who have toured or leased from 1223 Arcilla Pointe. Check back soon.
Property details
Income RequirementMust have 3x the rent in total household income (before taxes)
Income Requirement
Must have 3x the rent in total household income (before taxes)
Furnished DetailsFurnished apartments often have extra fees beyond the rent listed. Please contact for more information.
Furnished apartments often have extra fees beyond the rent listed. Please contact for more information.
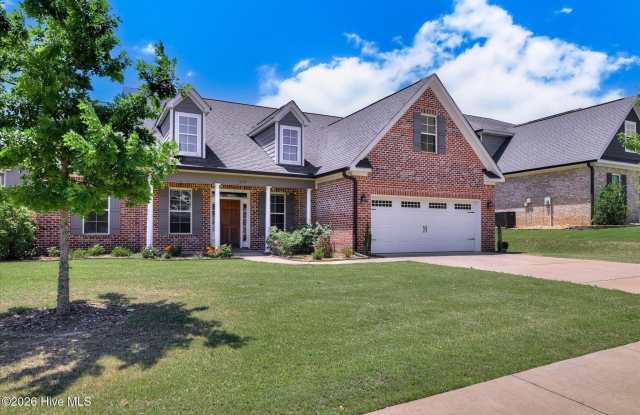
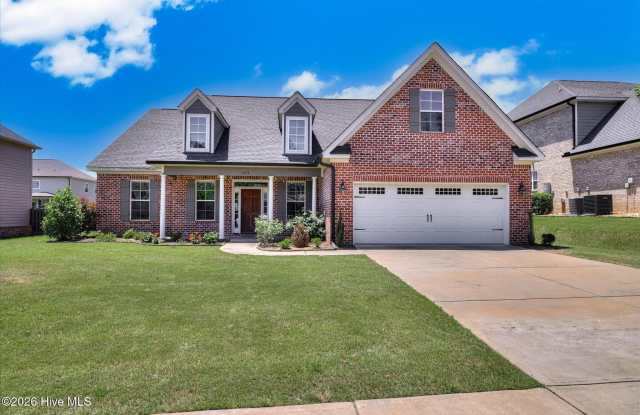
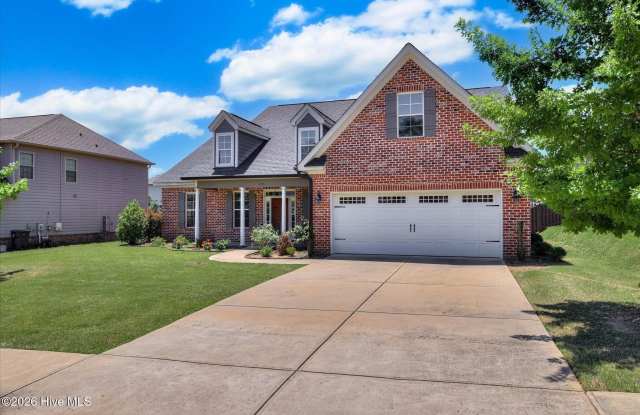
Property DescriptionYou'll fall in love with the classic curb appeal the moment you pull up -- a welcoming front porch with columns, beautiful landscaping, and a big, green front yard. Inside, the home feels bright and spacious with soaring vaulted ceilings, warm hardwood floors, and an open layout that's perfect for both everyday living and entertaining. Right as you enter on the left, there's a dedicated office space/flex room -- ideal for working from home, a prayer room, or whatever you can imagine. The kitchen is a standout, featuring a large center island, crisp white cabinets, granite counters, stainless steel appliances, easy access to the living area. The family room has a cozy brick fireplace, and there's a separate formal dining room ready for holidays and special dinners. This home offers a rare floorplan with three bedrooms (including the primary suite) on the main level for incredible convenience. Upstairs you'll find a spacious fourth bedroom with its own ensuite bathroom -- easily could pass for a second primary suite or private guest retreat. Modern bathrooms, a dedicated laundry room, and plenty of storage complete the thoughtful layout. Out back, there's a private yard with a spacious patio -- ideal for cookouts, relaxing, or watching the kids play. The two-car garage rounds it all out. Convenient to the Medical District and downtown Augusta. This is a true move-in-ready gem with a smart, flexible floorplan, great space, style, and location.
You'll fall in love with the classic curb appeal the moment you pull up -- a welcoming front porch with columns, beautiful landscaping, and a big, green front yard. Inside, the home feels bright and spacious with soaring vaulted ceilings, warm hardwood floors, and an open layout that's perfect for both everyday living and entertaining. Right as you enter on the left, there's a dedicated office space/flex room -- ideal for working from home, a prayer room, or whatever you can imagine. The kitchen is a standout, featuring a large center island, crisp white cabinets, granite counters, stainless steel appliances, easy access to the living area. The family room has a cozy brick fireplace, and there's a separate formal dining room ready for holidays and special dinners. This home offers a rare floorplan with three bedrooms (including the primary suite) on the main level for incredible convenience. Upstairs you'll find a spacious fourth bedroom with its own ensuite bathroom -- easily could pass for a second primary suite or private guest retreat. Modern bathrooms, a dedicated laundry room, and plenty of storage complete the thoughtful layout. Out back, there's a private yard with a spacious patio -- ideal for cookouts, relaxing, or watching the kids play. The two-car garage rounds it all out. Convenient to the Medical District and downtown Augusta. This is a true move-in-ready gem with a smart, flexible floorplan, great space, style, and location.
Fireplace
Furnished
Garbage Disposal
Granite Counters
Hardwood Floors
Microwave
Oven
Patio / Balcony
Range
Refrigerator
Walk In Closets
Stainless Steel
Property amenities
On-Site Laundry
Parking
BBQ/Grill
Garage
Internet Access
Price and availability
Info provided by Listhub Api
There are no grocery stores within 10 miles of this location.
There are no restaurants within 10 miles of this location.
There is no public transportation within 10 miles of this location.
There are no airports within 50 miles of this location.
There are no schools within 10 miles of this location.
There are no parks within 10 miles of this location.
There are no bars, clubs, or museums within 10 miles of this location.
There are no pet services or dog parks within 10 miles of this location.