61 Madie Lane - Santa Rosa Beach, FL apartments for rent
61 Madie Lane
61 Madie Lane, Santa Rosa Beach, FL 32459
Frequently Asked Questions (FAQs)
61 Madie Lane has a unit available for $2,990 per month (fees may apply) at a 12 month lease term. Check out the Price and Availability section for more information on this unit.
In Santa Rosa Beach, FL, the average rent is $7,783 for a studio, $1,684 for a 1-bedroom, $1,965 for a 2-bedroom, and $2,335 for a 3-bedroom.
Must have 3x the rent in total household income (before taxes).
Some of 61 Madie Lane's amenities include Hot tub, On-site laundry, and Patio / balcony. Only 8% of the 89 Santa Rosa Beach, FL rentals on Apartment List have a hot tub. To see the other amenities this property offers, check out the Amenities section.
61 Madie Lane is not currently offering any rent specials.
Yes, 61 Madie Lane is pet-friendly.
Yes, 61 Madie Lane offers parking.
No, 61 Madie Lane does not offer units with in unit laundry.
No, 61 Madie Lane does not have a pool.
No, 61 Madie Lane does not have accessible units.
No, 61 Madie Lane does not have units with dishwashers.
Yes, 61 Madie Lane has units with air conditioning.
On-site laundry, Patio / balcony, Granite counters, Garage, Stainless steel, Walk in closets
Find apartments similar to 61 Madie Lane
How many bedrooms do you need?
Location
61 Madie Lane, Santa Rosa Beach, FL 32459
Contact for office hours
Points of interest shown are within a 10 mile radius of this listing, or 50 miles for airports
Amenities
On-Site Laundry
Patio / Balcony
Granite Counters
Garage
Stainless Steel
Walk In Closets
Unit amenities
Air Conditioning
Extra Storage
Verified reviews
We are collecting reviews from verified residents who have toured or leased from 61 Madie Lane. Check back soon.
Property details
Income RequirementMust have 3x the rent in total household income (before taxes)
Income Requirement
Must have 3x the rent in total household income (before taxes)
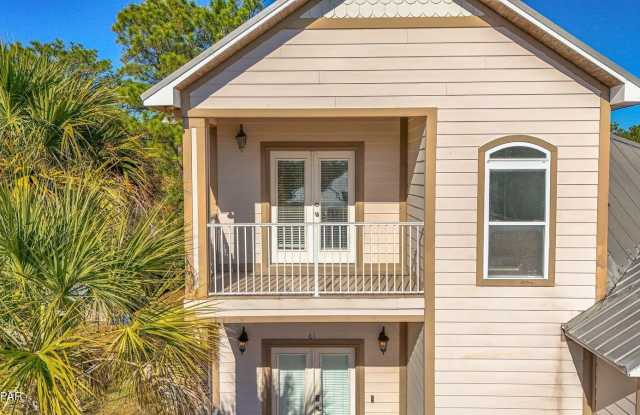
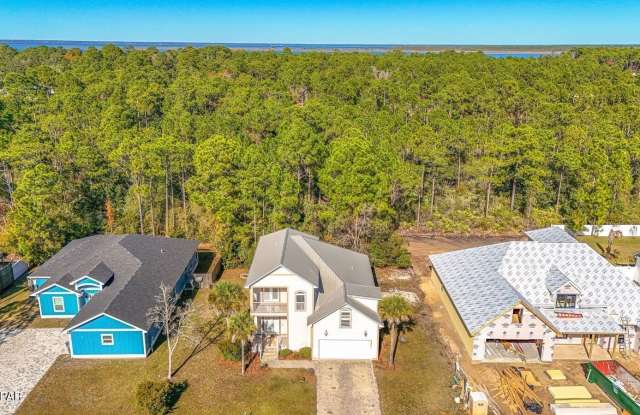
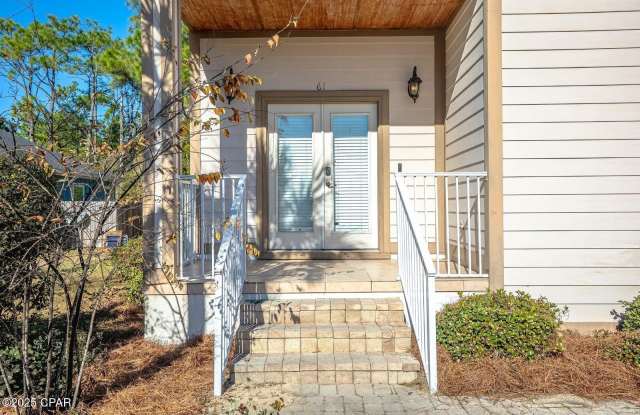
Property DescriptionLocation! Location! This home is located only minutes from San Destin, white sandy beaches, and 30A. From the West end of Panama City Beach, you are only 20 minutes away and 30 minutes from the International Airport. This Beautiful 4 BR 2.5 BA sits on a spacious lot with no HOA. It is a small Subdivision with a Cul De Sac. Enter the French doors to the family room with fireplace & into the dining area which is open to the kitchen, thus seating 4 at the breakfast bar. Custom crown molding throughout the home and tiled flooring through out except for 2 bedrooms. There is a large pantry & custom cabinets, stainless steel appliances, granite counter tops, and additional storage. This great open floor plan flow circles you back into the family room, half-bath, master bedroom on the first floor, and laundry room..The 1st floor primary bedroom has custom walk-in closet, en suite bath, separate shower & Jacuzzi tub, 10Ft ceilings make this home feel open and expansive. Upstairs offers 2 oversized bedrooms, 1 with attached balcony. Additional bedroom could be an office, den or game room. Main level attached garage with shelving located next to the large walk in laundry room with sink. This home has just received fresh interior paint. Land is Conservation Residential. New Air conditioner system installed in 2024. The lot goes further back if you wish to clear more of the land. This area is booming with new restaurants, shopping etc.
Location! Location! This home is located only minutes from San Destin, white sandy beaches, and 30A. From the West end of Panama City Beach, you are only 20 minutes away and 30 minutes from the International Airport. This Beautiful 4 BR 2.5 BA sits on a spacious lot with no HOA. It is a small Subdivision with a Cul De Sac. Enter the French doors to the family room with fireplace & into the dining area which is open to the kitchen, thus seating 4 at the breakfast bar. Custom crown molding throughout the home and tiled flooring through out except for 2 bedrooms. There is a large pantry & custom cabinets, stainless steel appliances, granite counter tops, and additional storage. This great open floor plan flow circles you back into the family room, half-bath, master bedroom on the first floor, and laundry room..The 1st floor primary bedroom has custom walk-in closet, en suite bath, separate shower & Jacuzzi tub, 10Ft ceilings make this home feel open and expansive. Upstairs offers 2 oversized bedrooms, 1 with attached balcony. Additional bedroom could be an office, den or game room. Main level attached garage with shelving located next to the large walk in laundry room with sink. This home has just received fresh interior paint. Land is Conservation Residential. New Air conditioner system installed in 2024. The lot goes further back if you wish to clear more of the land. This area is booming with new restaurants, shopping etc.