115 Sleepy Hollow Lane - Madison, AL apartments for rent
115 Sleepy Hollow Lane
115 Sleepy Hollow Lane, Madison, AL 35758
Frequently Asked Questions (FAQs)
115 Sleepy Hollow Lane has a unit available for $2,200 per month (fees may apply) at a 12 month lease term. Check out the Price and Availability section for more information on this unit.
In Madison, AL, the average rent is $1,126 for a studio, $1,193 for a 1-bedroom, $1,350 for a 2-bedroom, and $1,729 for a 3-bedroom. The median rent in Madison, AL has decreased 0.4% month over month. For more information on rental trends in Madison, AL, check out our monthly Madison, AL Rent Report (opens in new tab).
Must have 3x the rent in total household income (before taxes).
Some of 115 Sleepy Hollow Lane's amenities include Garage, Recently renovated, and Walk in closets. To see the other amenities this property offers, check out the Amenities section.
115 Sleepy Hollow Lane is not currently offering any rent specials.
Yes, 115 Sleepy Hollow Lane is pet-friendly.
Yes, 115 Sleepy Hollow Lane offers parking.
No, 115 Sleepy Hollow Lane does not offer units with in unit laundry.
No, 115 Sleepy Hollow Lane does not have a pool.
No, 115 Sleepy Hollow Lane does not have accessible units.
No, 115 Sleepy Hollow Lane does not have units with dishwashers.
No, 115 Sleepy Hollow Lane does not have units with air conditioning.
Garage, Recently renovated, Walk in closets, Fireplace, Bathtub
Find apartments similar to 115 Sleepy Hollow Lane
How many bedrooms do you need?
Location
115 Sleepy Hollow Lane, Madison, AL 35758
Contact for office hours
Points of interest shown are within a 10 mile radius of this listing, or 50 miles for airports
Amenities
Garage
Recently Renovated
Walk In Closets
Fireplace
Bathtub
Unit amenities
Bathtub
Fireplace
Walk In Closets
Verified reviews
We are collecting reviews from verified residents who have toured or leased from 115 Sleepy Hollow Lane. Check back soon.
Property details
Income RequirementMust have 3x the rent in total household income (before taxes)
Income Requirement
Must have 3x the rent in total household income (before taxes)
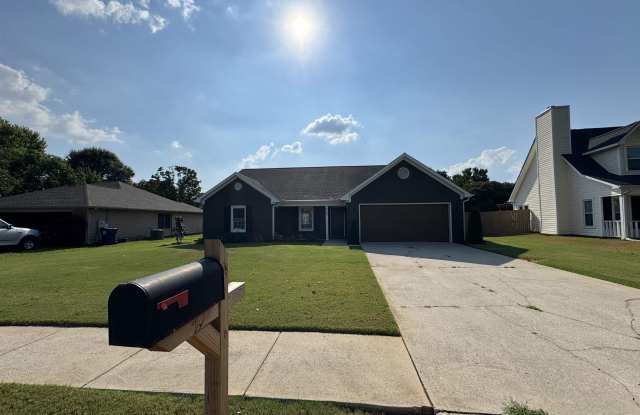
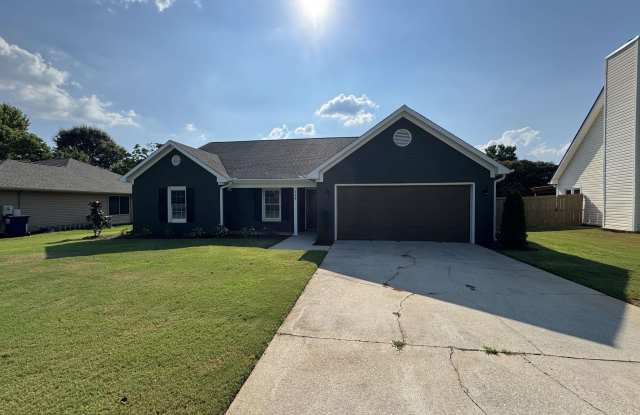
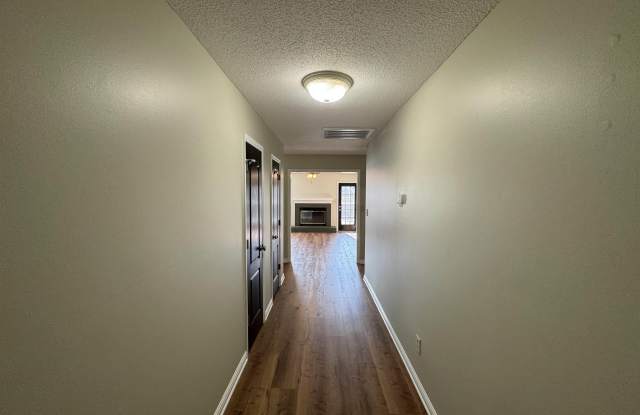
Property DescriptionConveniently located Home on a cul-de-sac in Madison! This spacious 4 bedroom, 2 bath home features a split floor plan, fresh paint and updated flooring throughout. Enjoy a large family/dining room with a gorgeous brick fireplace plus an oversized kitchen with tile flooring, walk-in pantry and stunning counter tops. Large backyard fully fenced in! The isolated primary suite offers a glamour bath with tile flooring, double vanity, garden tub and oversized walk-in closet. Convenient Hwy 72 and Clift Farms with plenty of dining and shopping nearby and zoned for Bob Jones High School.
Conveniently located Home on a cul-de-sac in Madison! This spacious 4 bedroom, 2 bath home features a split floor plan, fresh paint and updated flooring throughout. Enjoy a large family/dining room with a gorgeous brick fireplace plus an oversized kitchen with tile flooring, walk-in pantry and stunning counter tops. Large backyard fully fenced in! The isolated primary suite offers a glamour bath with tile flooring, double vanity, garden tub and oversized walk-in closet. Convenient Hwy 72 and Clift Farms with plenty of dining and shopping nearby and zoned for Bob Jones High School.