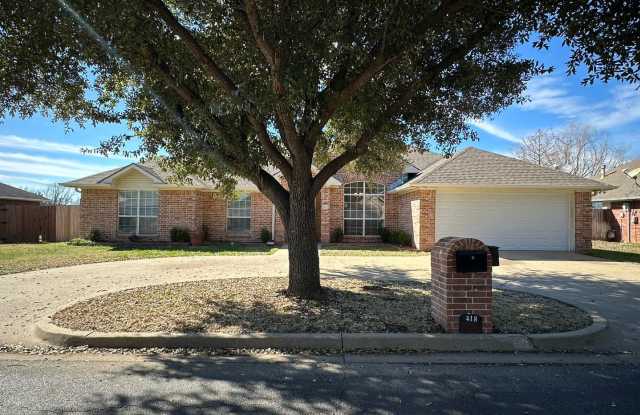
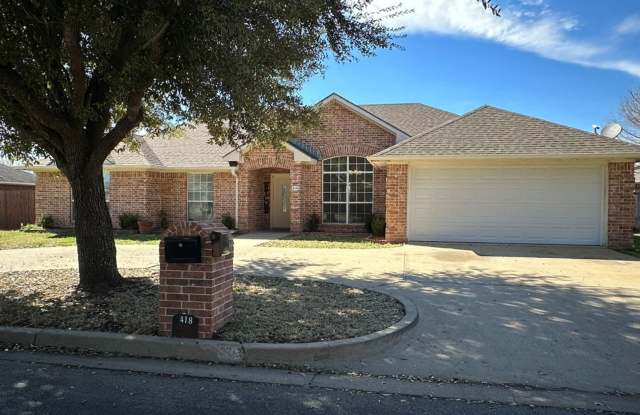
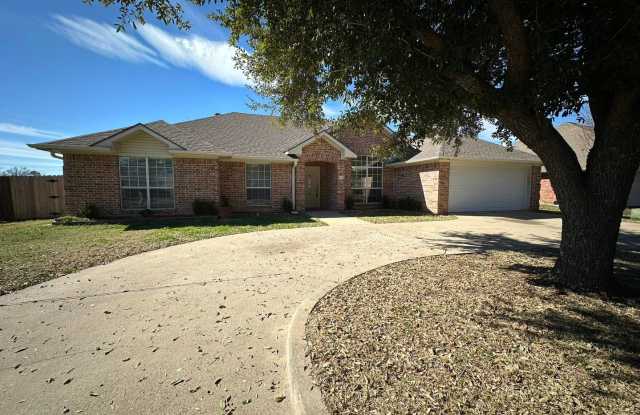
In unit laundry, Granite counters, Dishwasher, Pet friendly, Stainless steel, Walk in closets
Find apartments similar to Spacious 4 Bedroom 2 Bath Home in Whitehouse ISD!

How many bedrooms do you need?
Similar nearby apartments for rent
We are still finding apartments similar to Spacious 4 Bedroom 2 Bath Home in Whitehouse ISD!. Check back soon.
Location
418 Amanda Court, Whitehouse, TX 75791
Contact for office hours
Points of interest shown are within a 10 mile radius of this listing, or 50 miles for airports
Amenities
In Unit Laundry
Granite Counters
Dishwasher
Pet Friendly
Stainless Steel
Walk In Closets
Unit amenities
Dishwasher
Extra Storage
Fireplace
Verified reviews
We are collecting reviews from verified residents who have toured or leased from Spacious 4 Bedroom 2 Bath Home in Whitehouse ISD!. Check back soon.
Property details
Income RequirementMust have 3x the rent in total household income (before taxes)
Income Requirement
Must have 3x the rent in total household income (before taxes)
Property DescriptionStep inside and be greeted by open-concept main living areas adorned with beautiful wood-look flooring and bathed in abundant natural light. The living room sets the stage for cozy gatherings with its charming brick fireplace and unique built-ins, creating a focal point that exudes warmth and character.
Adjacent to the entry, discover a versatile formal dining area that could easily transform into a home office, catering to your specific lifestyle needs.
The eat-in kitchen is a chef's delight offering bar-top seating, stainless appliances, stunning granite countertops, and ample storage space. Whether you're preparing a gourmet meal or enjoying a casual breakfast, this kitchen is designed to inspire culinary creativity.
Experience the convenience of a split floorplan, with three guest rooms located on one side of the home, ensuring privacy and comfort for all. The guest bath features matching granite countertops, echoing the kitchen's elegant design aesthetic.
Retreat to the luxurious master suite, boasting a large soaker tub, separate shower, a spacious walk-in closet, and his-and-hers sinks. This serene sanctuary offers the perfect escape for relaxation and rejuvenation after a long day.
Step outside and discover the great-sized backyard, complete with a storage shed, offering plenty of space for outdoor activities and entertaining. Whether you're hosting a barbecue or enjoying a quiet evening under the stars, this outdoor oasis is sure to impress.
Oven/stove, dishwasher, microwave and refrigerator included. Tenant to bring their own washer and dryer
This property is currently occupied. Guided tours are available Monday through Friday from 9 a.m. to 5 p.m., with a 24-hour notice requirement. Please visit www.crosspointegroup.com, navigate to the "Prospective Tenants" section, and complete a Pre-Qualification Questionnaire.
For detailed tenant qualifications please visit our website at [www.crosspointegroup.com]. Navigate to the "Prospective Tenants" section and click "Rental Policies" to preview our downloadable PDF.
Tenants are responsible for all utilities
*We do not accept government housing*
*Pricing and availability are subject to change without notice
*Application fees are non-refundable. The deposit is due within 24 hours of approval.
Rest assured, we meticulously prepare each home between tenants to ensure it's fresh and ready for you to make your new home!
Step inside and be greeted by open-concept main living areas adorned with beautiful wood-look flooring and bathed in abundant natural light. The living room sets the stage for cozy gatherings with its charming brick fireplace and unique built-ins, creating a focal point that exudes warmth and character.
Adjacent to the entry, discover a versatile formal dining area that could easily transform into a home office, catering to your specific lifestyle needs.
The eat-in kitchen is a chef's delight offering bar-top seating, stainless appliances, stunning granite countertops, and ample storage space. Whether you're preparing a gourmet meal or enjoying a casual breakfast, this kitchen is designed to inspire culinary creativity.
Experience the convenience of a split floorplan, with three guest rooms located on one side of the home, ensuring privacy and comfort for all. The guest bath features matching granite countertops, echoing the kitchen's elegant design aesthetic.
Retreat to the luxurious master suite, boasting a large soaker tub, separate shower, a spacious walk-in closet, and his-and-hers sinks. This serene sanctuary offers the perfect escape for relaxation and rejuvenation after a long day.
Step outside and discover the great-sized backyard, complete with a storage shed, offering plenty of space for outdoor activities and entertaining. Whether you're hosting a barbecue or enjoying a quiet evening under the stars, this outdoor oasis is sure to impress.
Oven/stove, dishwasher, microwave and refrigerator included. Tenant to bring their own washer and dryer
This property is currently occupied. Guided tours are available Monday through Friday from 9 a.m. to 5 p.m., with a 24-hour notice requirement. Please visit www.crosspointegroup.com, navigate to the "Prospective Tenants" section, and complete a Pre-Qualification Questionnaire.
For detailed tenant qualifications please visit our website at [www.crosspointegroup.com]. Navigate to the "Prospective Tenants" section and click "Rental Policies" to preview our downloadable PDF.
Tenants are responsible for all utilities
*We do not accept government housing*
*Pricing and availability are subject to change without notice
*Application fees are non-refundable. The deposit is due within 24 hours of approval.
Rest assured, we meticulously prepare each home between tenants to ensure it's fresh and ready for you to make your new home!
Walk Score: 1 — Car-Dependent, car required for most daily activities.
Frequently Asked Questions (FAQs)
Spacious 4 Bedroom 2 Bath Home in Whitehouse ISD! has a unit available for $2,195 per month (fees may apply) at a 12 month lease term. Check out the Price and Availability section for more information on this unit.
In Whitehouse, TX, the average rent is $785 for a 2-bedroom.
Must have 3x the rent in total household income (before taxes).
Some of Spacious 4 Bedroom 2 Bath Home in Whitehouse ISD!'s amenities include In unit laundry, Granite counters, and Dishwasher. To see the other amenities this property offers, check out the Amenities section.
Spacious 4 Bedroom 2 Bath Home in Whitehouse ISD! is not currently offering any rent specials.
Yes, Spacious 4 Bedroom 2 Bath Home in Whitehouse ISD! is pet-friendly.
No, Spacious 4 Bedroom 2 Bath Home in Whitehouse ISD! does not offer parking.
Yes, Spacious 4 Bedroom 2 Bath Home in Whitehouse ISD! offers units with in unit laundry.
No, Spacious 4 Bedroom 2 Bath Home in Whitehouse ISD! does not have a pool.
No, Spacious 4 Bedroom 2 Bath Home in Whitehouse ISD! does not have accessible units.
Yes, Spacious 4 Bedroom 2 Bath Home in Whitehouse ISD! has units with dishwashers.
No, Spacious 4 Bedroom 2 Bath Home in Whitehouse ISD! does not have units with air conditioning.
There are no grocery stores within 10 miles of this location.
There are no restaurants within 10 miles of this location.
There is no public transportation within 10 miles of this location.
There are no airports within 50 miles of this location.
There are no schools within 10 miles of this location.
There are no parks within 10 miles of this location.
There are no bars, clubs, or museums within 10 miles of this location.
There are no pet services or dog parks within 10 miles of this location.