In unit laundry, Patio / balcony, Granite counters, Garage, Recently renovated, Walk in closets
Price and availability
Prices last verified by 14726 Charlmont Dr almost 5 years ago
There aren't any 4 bedrooms available. Turn on alerts to be notified once there are.
Find apartments similar to 14726 Charlmont Dr
How many bedrooms do you need?
Location
14726 Charlmont Dr, Mission Bend, TX 77083
Contact for office hours
Amenities
In Unit Laundry
Patio / Balcony
Granite Counters
Garage
Recently Renovated
Walk In Closets
Unit amenities
Air Conditioning
Oven
Property details
Income RequirementMust have 3x the rent in total household income (before taxes)
Income Requirement
Must have 3x the rent in total household income (before taxes)
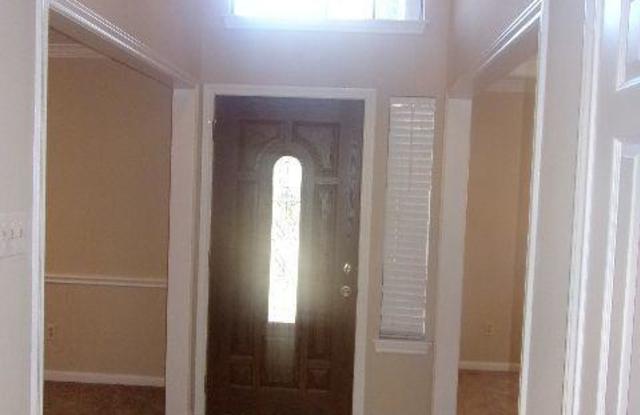
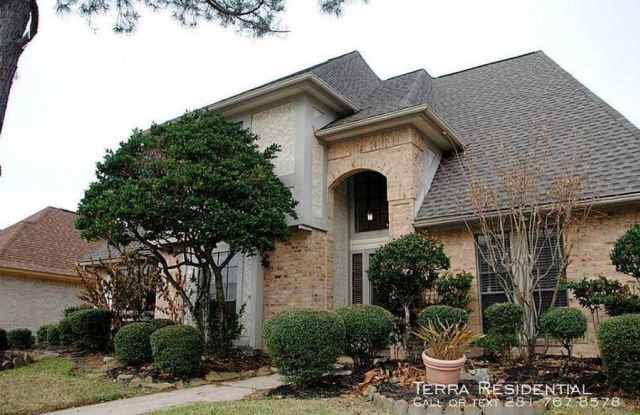
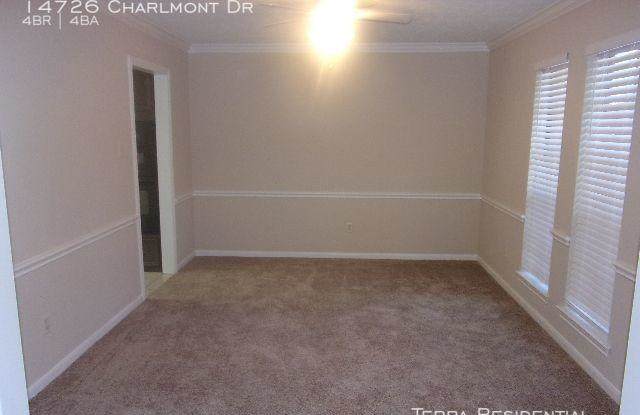
Property Description---- SCHEDULE A SHOWING ONLINE AT: showmojo.com/lt/b046c77013 ---- Conveniently located right off Hwy 6, this home is nestled in the long established community of Providence. You have both formals on either side of the foyer and the main living area has lots of charm with built-in cabinets, shelving, beautiful wainscoting and a gas fireplace. There\'s also a hidden wet bar, perfect for entertaining! The living room opens to the bright and sunny eat in kitchen where you?ll notice the kitchen has had plenty of updates like granite counter-tops and upgraded appliances. The master bedroom is privately located on the first floor and the master bath boasts a built-in vanity, double sinks and a jetted tub with separate shower. Upstairs you?ll find 3 more bedrooms, a large den with another wet bar as well as a huge activity room with lots of light. The possibilities for these spaces are endless! Refrigerator, washer and dryer are all included as well. This beautiful and spacious home will certainly not last long, it is recently cleaned and ready for move-in! Terra Residential Services, Inc. CRMC 9977 W. Sam Houston Parkway North, Suite 160, Houston, TX 77064 Phone: (713) 895-9966, (800) 275-7776 PROVIDENCE SEC 2, BLOCK 4, LOT 23 2 Car Garage 2 Story Layout Alarm System Monitored (Tenant Paid) Attic Fans Back Yard Blinds Bonus Room Breakfast Nook Carpet Ceiling Fan Ceramic Tile City Water Club House Colonial Style Community Pool Disposal Double Oven Dryer Dual Vanity Fence First Floor Bedroom First Floor Master Front Yard Garage Gas Dryer Gas Fireplace Gas Heating Granite Countertops Great Room Heat Heating Ice Maker Internet Ready Jetted Tub Laundry Room Master Bedroom One Fireplace Oven Party Room Pool Possible With Approval Public Sewer Range Recently Remodeled Study Walk In Closet(S) Washer Washer / Dryer Hookups Washing Machine Window Coverings
---- SCHEDULE A SHOWING ONLINE AT: showmojo.com/lt/b046c77013 ---- Conveniently located right off Hwy 6, this home is nestled in the long established community of Providence. You have both formals on either side of the foyer and the main living area has lots of charm with built-in cabinets, shelving, beautiful wainscoting and a gas fireplace. There\'s also a hidden wet bar, perfect for entertaining! The living room opens to the bright and sunny eat in kitchen where you?ll notice the kitchen has had plenty of updates like granite counter-tops and upgraded appliances. The master bedroom is privately located on the first floor and the master bath boasts a built-in vanity, double sinks and a jetted tub with separate shower. Upstairs you?ll find 3 more bedrooms, a large den with another wet bar as well as a huge activity room with lots of light. The possibilities for these spaces are endless! Refrigerator, washer and dryer are all included as well. This beautiful and spacious home will certainly not last long, it is recently cleaned and ready for move-in! Terra Residential Services, Inc. CRMC 9977 W. Sam Houston Parkway North, Suite 160, Houston, TX 77064 Phone: (713) 895-9966, (800) 275-7776 PROVIDENCE SEC 2, BLOCK 4, LOT 23 2 Car Garage 2 Story Layout Alarm System Monitored (Tenant Paid) Attic Fans Back Yard Blinds Bonus Room Breakfast Nook Carpet Ceiling Fan Ceramic Tile City Water Club House Colonial Style Community Pool Disposal Double Oven Dryer Dual Vanity Fence First Floor Bedroom First Floor Master Front Yard Garage Gas Dryer Gas Fireplace Gas Heating Granite Countertops Great Room Heat Heating Ice Maker Internet Ready Jetted Tub Laundry Room Master Bedroom One Fireplace Oven Party Room Pool Possible With Approval Public Sewer Range Recently Remodeled Study Walk In Closet(S) Washer Washer / Dryer Hookups Washing Machine Window Coverings
Carpet
Patio / Balcony
Ceiling Fan
Range
Fireplace
Refrigerator
Garbage Disposal
Walk In Closets
Granite Counters
W/D Hookup
Ice Maker
Recently Renovated
In Unit Laundry
Property amenities
Alarm System
Pool
Clubhouse
Garage
On-Site Laundry
Internet Access
Parking
Frequently Asked Questions (FAQs)
In Mission Bend, TX, the average rent is $1,459 for a 1-bedroom, $1,858 for a 2-bedroom, and $2,164 for a 3-bedroom.
Must have 3x the rent in total household income (before taxes).
Some of 14726 Charlmont Dr's amenities include In unit laundry, Patio / balcony, and Granite counters. To see the other amenities this property offers, check out the Amenities section.
14726 Charlmont Dr is not currently offering any rent specials.