All apartments in Horry County

809 Woodland Farms Circle

(843) 212-7039

Price and Availability

809 Woodland Farms Circle apartments start at $2,095/month. There are 1 available apartments priced from $2,095 to $2,095.Info provided by buildium

Never miss a deal!

Get immediate alerts when prices drop or new units arrive.

Turn on alerts

Connect with 809 Woodland Farms Circle

(843) 212-7039
Find apartments similar to 809 Woodland Farms Circle
How many bedrooms do you need?

Location

809 Woodland Farms Circle is located in the neighborhood at
809 Woodland Farms Circle, Horry County, SC 29511
.

Amenities

  • On-Site Laundry
  • Patio / Balcony
  • Granite Counters
  • Dishwasher
  • Pet Friendly
  • Garage
Unit Amenities
  • Air Conditioning
  • Carpet
  • Ceiling Fan
  • Dishwasher
  • Extra Storage
  • Garbage Disposal
  • Granite Counters
  • Microwave
  • Oven
  • Patio / Balcony
  • Range
  • Refrigerator
  • Walk In Closets
  • Recently Renovated
  • Stainless Steel
Property Amenities
  • Cats Allowed
  • Dogs Allowed
  • Pet Friendly
  • On-Site Laundry
  • Parking
  • Garage
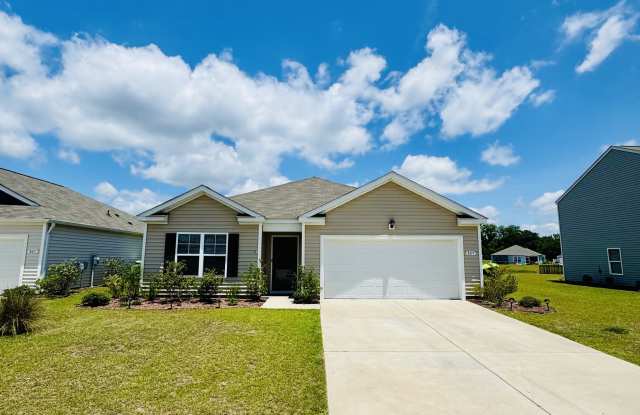
Pet-Friendly 4BR Home with Pond View & Fenced Yard in Woodland Farms
809 Woodland Farms Circle, Aynor, SC 29511
___________________________________________________________________
*Please submit the Request a Showing form on our website: ASSURED Prop Mgmt .com*
___________________________________________________________________
Looking for a newer home with space, storage, a great location, and access to one of the area's most sought-after school districts? This beautiful 4-bedroom, 2-bath home in Woodland Farms checks all the boxes!
___________________________________________________________________
Situated in a small, friendly community, this well-designed home offers a highly desirable split-bedroom floor plan, a fully fenced backyard overlooking a peaceful pond, and an abundance of closet and storage space throughout.
___________________________________________________________________
The welcoming covered front entry leads into a bright and open living area featuring a stunning custom mural accent wall. The spacious kitchen is equipped with shaker-style wood cabinetry, granite countertops, a breakfast bar, upgraded stainless steel appliances, and a large pantry. The adjoining dining area offers sliding door access to the covered rear porch and fenced backyard, creating the perfect setup for indoor-outdoor living.
___________________________________________________________________
The private primary suite is tucked away from the guest bedrooms and features dual closets and an ensuite bathroom. Three additional bedrooms share a full hall bath, while a separate laundry room and attached two-car garage add convenience and functionality.
___________________________________________________________________
HOME FEATURES: 4 Bedrooms | 2 Bathrooms | Attached 2-Car Garage | Fully Fenced Backyard | Pond View | Covered Front Porch & Rear Porch | Split Bedroom Floor Plan | Granite Countertops | Shaker Wood Cabinets | Upgraded Stainless Steel Appliances | Breakfast Bar | Pantry | Separate Laundry Room | Abundant Closet & Storage Space | LVP Flooring in Living Areas & Wet Areas | Carpet in Bedrooms | Pet Friendly
___________________________________________________________________
LOCATION HIGHLIGHTS: Located in the highly desirable Aynor School District | Less than 1/4 mile from Highway 22 for easy access to Conway and the Grand Strand | Less than 1/4 mile from Highway 501 | Approximately 10 miles to Downtown Conway | Approximately 6 miles to Downtown Aynor | Approximately 30 minutes to the beach
___________________________________________________________________
This home offers the perfect combination of small-town living, modern features, and convenient access to everything the Grand Strand has to offer.
___________________________________________________________________
You MUST complete a Request for Showing form on our website to schedule a viewing of the home. *Do not apply before seeing the home in person and/or speaking with a property manager. Application fees are nonrefundable.* **$65 application fee can be Paid in Person via Cash or Money Order ONLY at the Showing Appointment OR via CashApp. $65 EACH adult applicant. No personal checks or credit cards accepted.** Renter Requirements and Minimums are posted on our website under Available Rentals. *MINIMUM 12 month lease. *No smoking inside the home or garage. *PetS considered with approval and fees ($350 one-time pet fee). All pets must be spayed/neutered, up to date on vaccines, and at least 1 yr. COSTS FOR MOVE IN: *Application fees are $65/per adult. All adults over 18 yrs of age must complete a separate application and be listed on the lease. *A holding deposit (equal to one month's rent) and pet fees (n/a for service/support animals) are due within 48 hours of approval to secure the rental, or we may move on to the next qualified applicant. *The holding deposit converts to your security deposit upon move-in, but if your lease is canceled or you do not move in when planned, the holding deposit is forfeited for taking the property off the market and losing income. *Sometimes an additional deposit is required if credit history is marginal. This will be due at the same time as the regular deposit and cannot be split into payments after move-in. *The first month's rent is due any time before your move-in date. If moving in any day other than the 1st, rent will be pro-rated. *Move-ins after the 15th must also pay the following month in full.

Verified reviews

We are collecting reviews from verified residents who have toured or leased from 809 Woodland Farms Circle. Check back soon.

Property Details

Listing Provided by buildium

More Rental Options

Frequently Asked Questions