11806 E 105th Pl N - Owasso, OK apartments for rent
11806 E 105th Pl N
11806 E 105th Pl N, Owasso, OK 74055
Off market
Frequently Asked Questions (FAQs)
In Owasso, OK, the average rent is $1,245 for a 1-bedroom and $1,410 for a 2-bedroom.
Must have 3x the rent in total household income (before taxes).
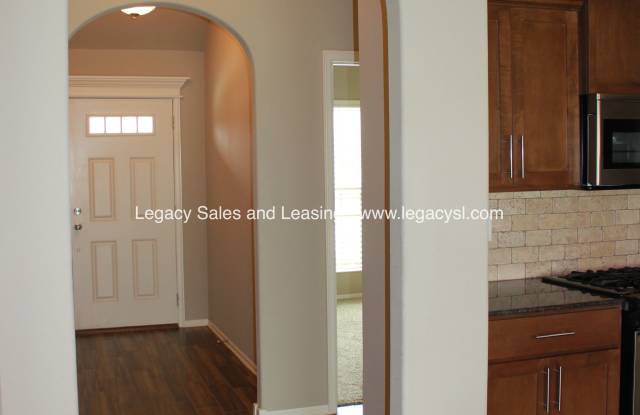
Some of 11806 E 105th Pl N's amenities include Patio / balcony, Granite counters, and Dishwasher. To see the other amenities this property offers, check out the Amenities section.
11806 E 105th Pl N is not currently offering any rent specials.
Yes, 11806 E 105th Pl N is pet-friendly.
Yes, 11806 E 105th Pl N offers parking.
No, 11806 E 105th Pl N does not offer units with in unit laundry.
Yes, 11806 E 105th Pl N has a pool.
No, 11806 E 105th Pl N does not have accessible units.
Yes, 11806 E 105th Pl N has units with dishwashers.
Yes, 11806 E 105th Pl N has units with air conditioning.
Prices last verified by 11806 E 105th Pl N almost 4 years ago
There aren't any 4 bedrooms available. Turn on alerts to be notified once there are.
Find apartments similar to 11806 E 105th Pl N
How many bedrooms do you need?
Location
11806 E 105th Pl N, Owasso, OK 74055
Contact for office hours
Amenities
Patio / Balcony
Granite Counters
Dishwasher
Pet Friendly
Garage
Stainless Steel
Unit amenities
Air Conditioning
Ceiling Fan
Property details
Income RequirementMust have 3x the rent in total household income (before taxes)
Income Requirement
Must have 3x the rent in total household income (before taxes)
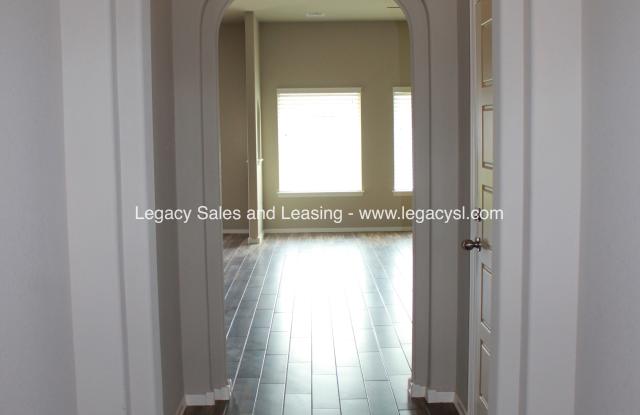
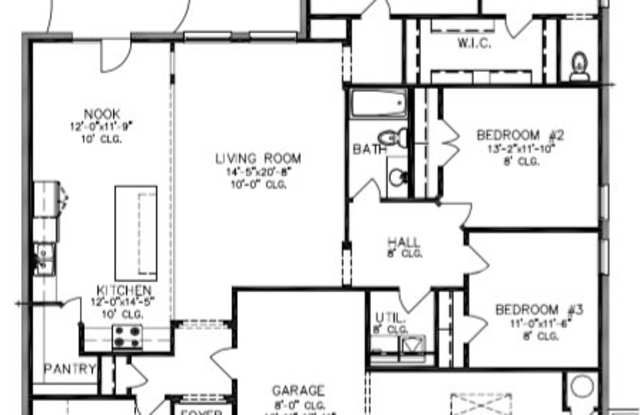
Property DescriptionWelcome home! The Archer is a bright, open floor plan perfect for families or anyone looking for flexible living space. The charming exterior welcomes guests inside this beautiful home. A roomy front office or flex room is located off the entrance, leading to a spacious living area with plenty of room for entertaining and spending time with family. Don't miss the stunning master retreat with a tray ceiling, connecting to a spa-like bath with a huge walk-through shower and walk-in closet. This home has it all!Flexible living areas, Spa-like master bathroom with walk-through shower, Spacious, open plan, three-car garage
Welcome home! The Archer is a bright, open floor plan perfect for families or anyone looking for flexible living space. The charming exterior welcomes guests inside this beautiful home. A roomy front office or flex room is located off the entrance, leading to a spacious living area with plenty of room for entertaining and spending time with family. Don't miss the stunning master retreat with a tray ceiling, connecting to a spa-like bath with a huge walk-through shower and walk-in closet. This home has it all!Flexible living areas, Spa-like master bathroom with walk-through shower, Spacious, open plan, three-car garage