5122 Woodridge Drive - Warrick County, IN apartments for rent
5122 Woodridge Drive
5122 Woodridge Drive, Warrick County, IN 47630
Frequently Asked Questions (FAQs)
5122 Woodridge Drive has a unit available for $2,200 per month (fees may apply) at a 12 month lease term. Check out the Price and Availability section for more information on this unit.
In Warrick County, IN, the average rent is $1,259 for a 1-bedroom, $1,535 for a 2-bedroom, and $2,326 for a 3-bedroom.
Must have 3x the rent in total household income (before taxes).
Some of 5122 Woodridge Drive's amenities include Patio / balcony, Granite counters, and Hardwood floors. To see the other amenities this property offers, check out the Amenities section.
5122 Woodridge Drive is not currently offering any rent specials.
Yes, 5122 Woodridge Drive is pet-friendly.
No, 5122 Woodridge Drive does not offer parking.
No, 5122 Woodridge Drive does not offer units with in unit laundry.
No, 5122 Woodridge Drive does not have a pool.
No, 5122 Woodridge Drive does not have accessible units.
No, 5122 Woodridge Drive does not have units with dishwashers.
No, 5122 Woodridge Drive does not have units with air conditioning.
Points of interest shown are within a 10 mile radius of this listing, or 50 miles for airports
Amenities
Patio / Balcony
Granite Counters
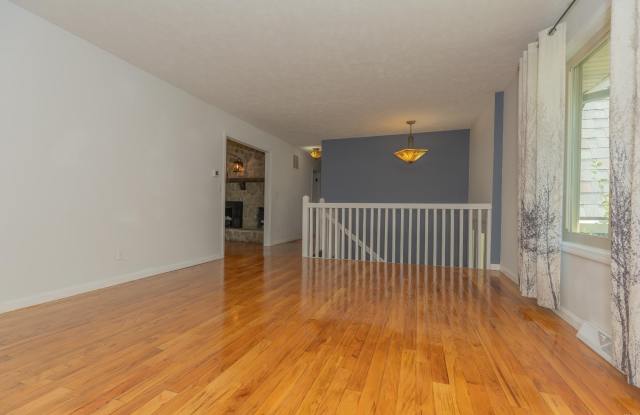
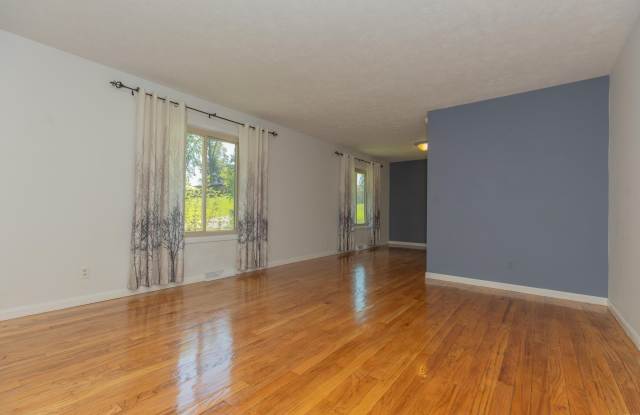
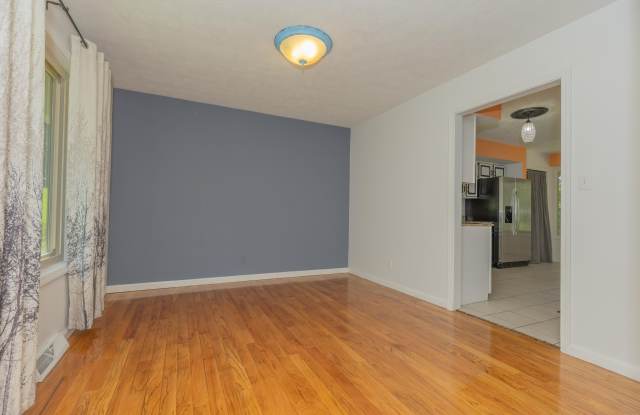
Hardwood Floors
Clubhouse
Fireplace
Unit amenities
Fireplace
Granite Counters
Hardwood Floors
Verified reviews
We are collecting reviews from verified residents who have toured or leased from 5122 Woodridge Drive. Check back soon.
Property details
Income RequirementMust have 3x the rent in total household income (before taxes)
Income Requirement
Must have 3x the rent in total household income (before taxes)
Property DescriptionThis 4 Bed 3 bath home has over 2,700 square feet to spread out! The main level features beautiful wood floors, a formal dining area, and a large kitchen with granite countertops, plenty of cabinet space, and a pantry. The family room has cathedral ceilings, exposed wood beams, stone fireplace, and wooded views. The lower level provides even more space for an office or lounge area, complete with a fireplace, full bath, and additional bedroom. Outside, enjoy a large yard with a stone patio and plenty of privacy. A 12-month lease is required with an approved credit and background check. Residents are responsible for utilities. No smoking. No pets.
This 4 Bed 3 bath home has over 2,700 square feet to spread out! The main level features beautiful wood floors, a formal dining area, and a large kitchen with granite countertops, plenty of cabinet space, and a pantry. The family room has cathedral ceilings, exposed wood beams, stone fireplace, and wooded views. The lower level provides even more space for an office or lounge area, complete with a fireplace, full bath, and additional bedroom. Outside, enjoy a large yard with a stone patio and plenty of privacy. A 12-month lease is required with an approved credit and background check. Residents are responsible for utilities. No smoking. No pets.
Patio / Balcony
Property amenities
Clubhouse
There are no grocery stores within 10 miles of this location.
There are no restaurants within 10 miles of this location.
There is no public transportation within 10 miles of this location.
There are no airports within 50 miles of this location.
There are no schools within 10 miles of this location.
There are no parks within 10 miles of this location.
There are no bars, clubs, or museums within 10 miles of this location.
There are no pet services or dog parks within 10 miles of this location.