310 Elm Street - Idaho Falls, ID apartments for rent
310 Elm Street
310 Elm Street, Idaho Falls, ID 83402
Frequently Asked Questions (FAQs)
310 Elm Street has a unit available for $3,000 per month (fees may apply) at a 12 month lease term. Check out the Price and Availability section for more information on this unit.
In Idaho Falls, ID, the average rent is $450 for a studio, $1,168 for a 1-bedroom, $1,407 for a 2-bedroom, and $1,759 for a 3-bedroom.
Must have 3x the rent in total household income (before taxes).
310 Elm Street is not currently offering any rent specials.
Yes, 310 Elm Street is pet-friendly.
No, 310 Elm Street does not offer parking.
No, 310 Elm Street does not offer units with in unit laundry.
No, 310 Elm Street does not have a pool.
No, 310 Elm Street does not have accessible units.
No, 310 Elm Street does not have units with dishwashers.
No, 310 Elm Street does not have units with air conditioning.
Points of interest shown are within a 10 mile radius of this listing, or 50 miles for airports
Amenities
Hardwood Floors
Recently Renovated
Unit amenities
Hardwood Floors
Recently Renovated
Verified reviews
We are collecting reviews from verified residents who have toured or leased from 310 Elm Street. Check back soon.
Property details
Income RequirementMust have 3x the rent in total household income (before taxes)
Income Requirement
Must have 3x the rent in total household income (before taxes)
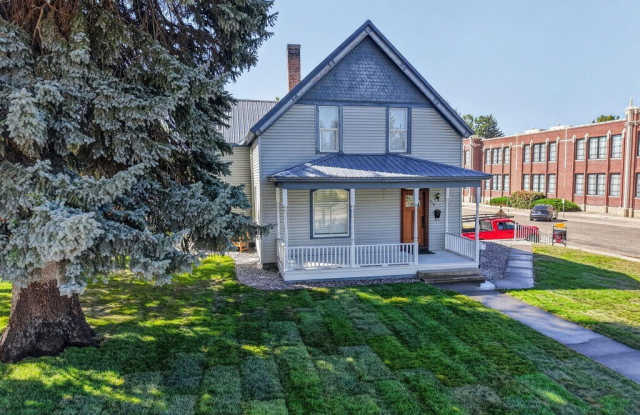
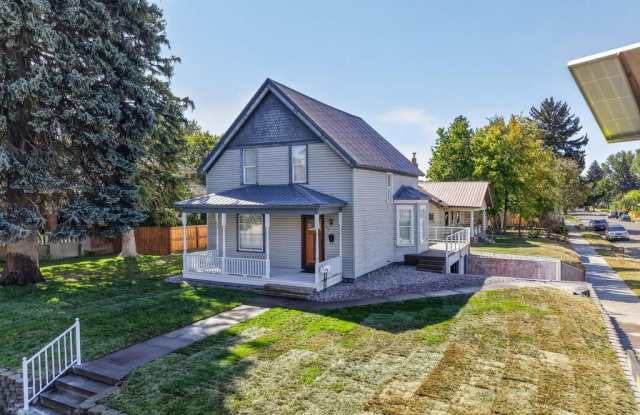
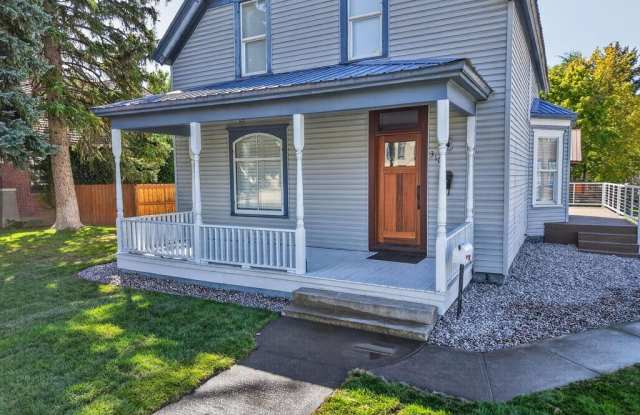
Property DescriptionThis is not a quick flip. Every renovation was professionally completed, including the mechanical, electrical, plumbing, flooring, painting, trim, and custom closets, ensuring exceptional quality and lasting value. The home features high-end appliances, handmade light fixtures, solid ash hardwood flooring, and handmade tile, all selected for their beauty, durability, and longevity. Zoned for both residential and commercial use, the property offers unique flexibility. Custom-built console tables and the handcrafted handrail were designed specifically for the home and are intended to remain with the property. Every closet was custom built to maximize storage and function. The front door is solid mahogany, all interior doors are solid wood, and the east and southwest exterior doors are premium Therma-Tru composite doors chosen to withstand years of sun exposure. The interior was painted with natural, zero-VOC paint, creating a healthier living environment, and matching paint will be left for future touch-ups. This is a thoughtfully restored home where quality craftsmanship, premium materials, and timeless design come together to create a property built to last for generations.
This is not a quick flip. Every renovation was professionally completed, including the mechanical, electrical, plumbing, flooring, painting, trim, and custom closets, ensuring exceptional quality and lasting value. The home features high-end appliances, handmade light fixtures, solid ash hardwood flooring, and handmade tile, all selected for their beauty, durability, and longevity. Zoned for both residential and commercial use, the property offers unique flexibility. Custom-built console tables and the handcrafted handrail were designed specifically for the home and are intended to remain with the property. Every closet was custom built to maximize storage and function. The front door is solid mahogany, all interior doors are solid wood, and the east and southwest exterior doors are premium Therma-Tru composite doors chosen to withstand years of sun exposure. The interior was painted with natural, zero-VOC paint, creating a healthier living environment, and matching paint will be left for future touch-ups. This is a thoughtfully restored home where quality craftsmanship, premium materials, and timeless design come together to create a property built to last for generations.