1406 Latisha Lane - Siloam Springs, AR apartments for rent
1406 Latisha Lane
1406 Latisha Lane
1406 Latisha Lane
1406 North Latisha Lane, Siloam Springs, AR 72761
Frequently Asked Questions (FAQs)
1406 Latisha Lane has a unit available for $2,550 per month (fees may apply) at a 12 month lease term. Check out the Price and Availability section for more information on this unit.
In Siloam Springs, AR, the average rent is $1,359 for a 3-bedroom.
Must have 3x the rent in total household income (before taxes).
Some of 1406 Latisha Lane's amenities include Dishwasher, Garage, and Clubhouse. To see the other amenities this property offers, check out the Amenities section.
1406 Latisha Lane is not currently offering any rent specials.
Yes, 1406 Latisha Lane is pet-friendly.
Yes, 1406 Latisha Lane offers parking.
No, 1406 Latisha Lane does not offer units with in unit laundry.
No, 1406 Latisha Lane does not have a pool.
No, 1406 Latisha Lane does not have accessible units.
Yes, 1406 Latisha Lane has units with dishwashers.
No, 1406 Latisha Lane does not have units with air conditioning.
Dishwasher, Garage, Clubhouse, Fireplace, Game room, Range
Price and availability
Info provided by Listhub Api
Find apartments similar to 1406 Latisha Lane
How many bedrooms do you need?
Location
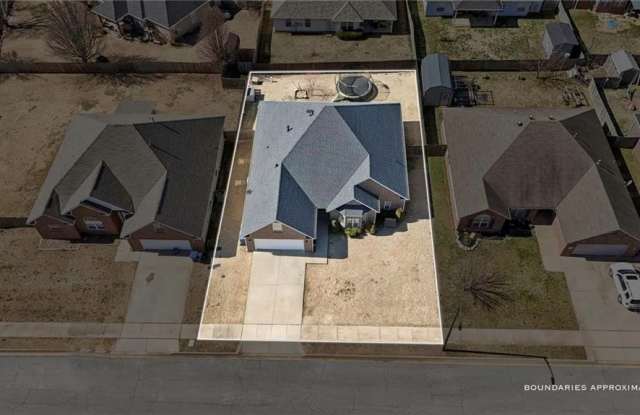
1406 North Latisha Lane, Siloam Springs, AR 72761
Contact for office hours
Points of interest shown are within a 10 mile radius of this listing, or 50 miles for airports
Amenities
Dishwasher
Garage
Clubhouse
Fireplace
Game Room
Range
Unit amenities
Dishwasher
Fireplace
Range
Verified reviews
We are collecting reviews from verified residents who have toured or leased from 1406 Latisha Lane. Check back soon.
Property details
Income RequirementMust have 3x the rent in total household income (before taxes)
Income Requirement
Must have 3x the rent in total household income (before taxes)
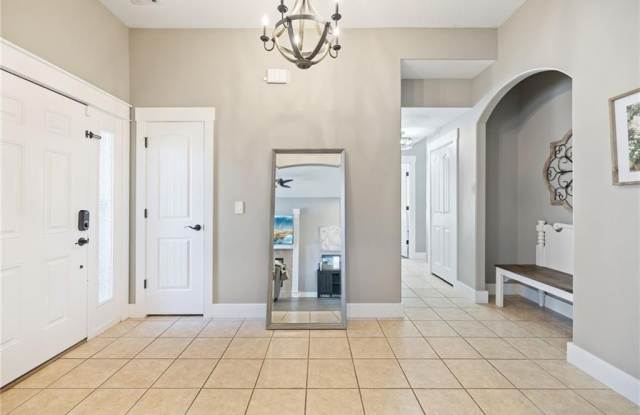
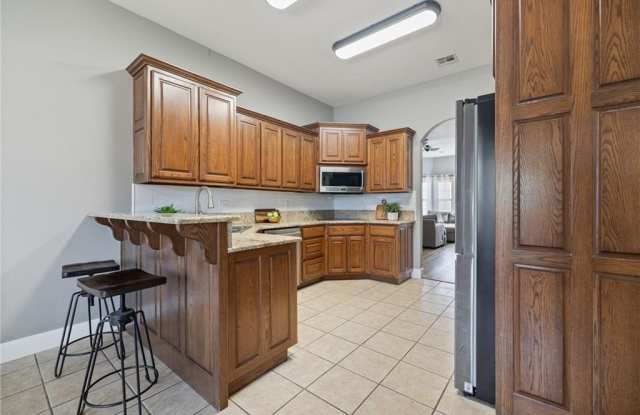
Property DescriptionDesigned with both comfort and functionality in mind, this expansive 5-bedroom, 2-bath home offers a layout that adapts to a variety of lifestyles. The main floor features four bedrooms arranged in a desirable split-bedroom design, providing added privacy for the primary suite. Charming arched openings create character and flow throughout the living areas. Upstairs, you'll find a fifth bedroom along with a flexible bonus space complete with built-in shelving and swing mounts, making it perfect for a home office, game room, media lounge, or creative retreat. Durable luxury vinyl plank flooring with sound-reducing underlayment and tile surfaces combine style with low-maintenance living. The well-appointed kitchen features a generously sized walk-in pantry, a recently installed Bosch dishwasher, and a Frigidaire Gallery induction range equipped with child-safety technology.
Designed with both comfort and functionality in mind, this expansive 5-bedroom, 2-bath home offers a layout that adapts to a variety of lifestyles. The main floor features four bedrooms arranged in a desirable split-bedroom design, providing added privacy for the primary suite. Charming arched openings create character and flow throughout the living areas. Upstairs, you'll find a fifth bedroom along with a flexible bonus space complete with built-in shelving and swing mounts, making it perfect for a home office, game room, media lounge, or creative retreat. Durable luxury vinyl plank flooring with sound-reducing underlayment and tile surfaces combine style with low-maintenance living. The well-appointed kitchen features a generously sized walk-in pantry, a recently installed Bosch dishwasher, and a Frigidaire Gallery induction range equipped with child-safety technology.