139 Legacy Cove Drive Southwest - Huntsville, AL apartments for rent
139 Legacy Cove Drive Southwest
139 Legacy Cove Drive Southwest, Huntsville, AL 35756
Frequently Asked Questions (FAQs)
139 Legacy Cove Drive Southwest has a unit available for $4,000 per month (fees may apply) at a 12 month lease term. Check out the Price and Availability section for more information on this unit.
In Huntsville, AL, the average rent is $1,064 for a studio, $1,293 for a 1-bedroom, $1,594 for a 2-bedroom, and $1,844 for a 3-bedroom. The median rent in Huntsville, AL has held steady month over month. For more information on rental trends in Huntsville, AL, check out our monthly Huntsville, AL Rent Report (opens in new tab).
Must have 3x the rent in total household income (before taxes).
Some of 139 Legacy Cove Drive Southwest's amenities include Pool, In unit laundry, and Granite counters. Only 21% of the 470 Huntsville, AL rentals on Apartment List have a pool. To see the other amenities this property offers, check out the Amenities section.
139 Legacy Cove Drive Southwest is not currently offering any rent specials.
Yes, 139 Legacy Cove Drive Southwest is pet-friendly.
In unit laundry, Granite counters, Dishwasher, Pet friendly, Garage, Stainless steel
Find apartments similar to 139 Legacy Cove Drive Southwest
How many bedrooms do you need?
Location
139 Legacy Cove Drive Southwest, Huntsville, AL 35756•Neighborhood: Legacy Cove
Contact for office hours
Points of interest shown are within a 10 mile radius of this listing, or 50 miles for airports
Amenities
In Unit Laundry
Granite Counters
Dishwasher
Pet Friendly
Garage
Stainless Steel
Unit amenities
Bathtub
Carpet
Ceiling Fan
Verified reviews
We are collecting reviews from verified residents who have toured or leased from 139 Legacy Cove Drive Southwest. Check back soon.
Property details
Income RequirementMust have 3x the rent in total household income (before taxes)
Income Requirement
Must have 3x the rent in total household income (before taxes)
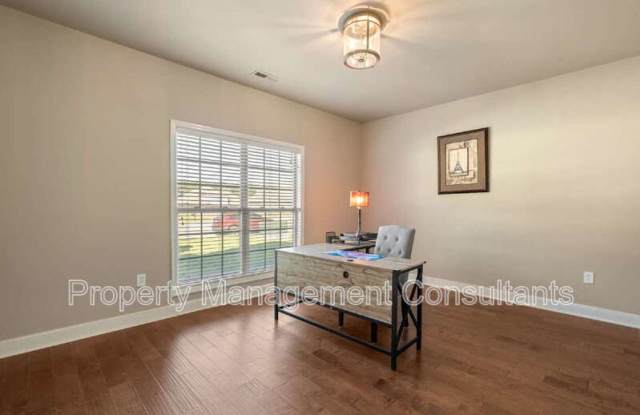
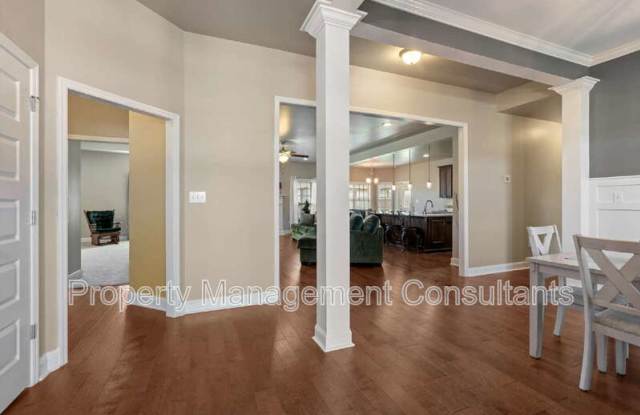
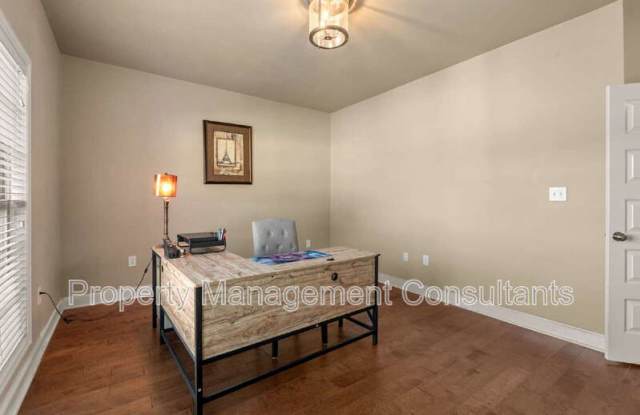
Property DescriptionBuilt in 2015, this 4 bedroom, 3.5 bath brick home offers 3,375 sq ft. The open main living area features wood-look flooring, recessed lighting, a ceiling fan, and a gas fireplace, and flows into the kitchen. The kitchen has dark wood cabinetry, granite countertops, a large island with seating and pendant lights, a tile backsplash, a walk-in pantry, and stainless steel appliances, including a French-door refrigerator, range, over-range microwave, and dishwasher. A formal dining room with wainscoting, a separate sitting room, an office or flex room, and a half bath are also on the main level.
The primary suite includes a tray ceiling, two walk-in closets, and a private bath with a double vanity, a soaking tub, and a glass-enclosed shower. Upstairs is a large carpeted bonus room with a ceiling fan and a built-in desk area. The home also has a laundry room with cabinets and a washer and dryer, a mudroom bench, an attached 3-car garage, a water softener, a glass-enclosed sunroom with a ceiling fan, and a backyard with a wood privacy fence. Residents also have access to the community pool.
Pets are allowed on a case by case basis.
No Smoking.
Tenants will have a $20/month resident benefit package that covers various benefits for tenant.
Built in 2015, this 4 bedroom, 3.5 bath brick home offers 3,375 sq ft. The open main living area features wood-look flooring, recessed lighting, a ceiling fan, and a gas fireplace, and flows into the kitchen. The kitchen has dark wood cabinetry, granite countertops, a large island with seating and pendant lights, a tile backsplash, a walk-in pantry, and stainless steel appliances, including a French-door refrigerator, range, over-range microwave, and dishwasher. A formal dining room with wainscoting, a separate sitting room, an office or flex room, and a half bath are also on the main level.
The primary suite includes a tray ceiling, two walk-in closets, and a private bath with a double vanity, a soaking tub, and a glass-enclosed shower. Upstairs is a large carpeted bonus room with a ceiling fan and a built-in desk area. The home also has a laundry room with cabinets and a washer and dryer, a mudroom bench, an attached 3-car garage, a water softener, a glass-enclosed sunroom with a ceiling fan, and a backyard with a wood privacy fence. Residents also have access to the community pool.
Pets are allowed on a case by case basis.
No Smoking.
Tenants will have a $20/month resident benefit package that covers various benefits for tenant.