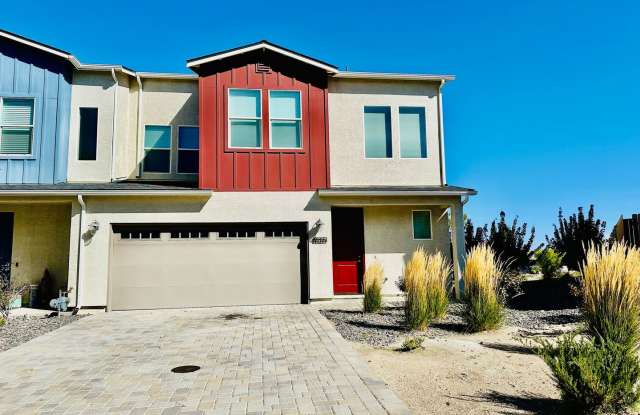
4862 Black Falcon Way, Sun Valley, NV 89433•Neighborhood: Sun Valley
Contact for office hours
Points of interest shown are within a 10 mile radius of this listing, or 50 miles for airports
There are no grocery stores within 10 miles of this location.
There are no restaurants within 10 miles of this location.
There is no public transportation within 10 miles of this location.
There are no airports within 50 miles of this location.
There are no schools within 10 miles of this location.
There are no parks within 10 miles of this location.
There are no bars, clubs, or museums within 10 miles of this location.
There are no pet services or dog parks within 10 miles of this location.
Amenities
On-Site Laundry
Patio / Balcony
Granite Counters
Hardwood Floors
Dishwasher
Pet Friendly
Unit amenities
Air Conditioning
Carpet
Verified reviews
We are collecting reviews from verified residents who have toured or leased from 4862 Black Falcon Way. Check back soon.
Property details
Income RequirementMust have 3x the rent in total household income (before taxes)
Income Requirement
Must have 3x the rent in total household income (before taxes)
Property Description3 Bedrooms. 2.5 Bathrooms, 2 Car Garage. Rent: $2,695, Deposit: $2,685. 1,741 sq. ft. Includes Fridge, D/W, Gas Range, Microwave, W/D, A/C and double pane windows. One pet of 35 lbs. or under, upon approval, with an additional security deposit of $500. This fabulous 2-story townhome that is ALMOST BRAND NEW (BUILT IN 2022) is ideally located off of Wildcreek Drive just north of the Wildcreek Business Park and the Wildcreek Golf Course right before you reach Proctor Hug High School. UPGRADES include beautiful luxury vinyl plank flooring that looks exactly like real hardwood flooring but wears better and is water resistant throughout the downstairs with upgraded carpet upstairs, 2-tone designer paint on the walls offset by white baseboards throughout and 2-inch faux wood blinds throughout. The floor plan is open with, the center piece of the townhome being, a huge gourmet kitchen that has an abundance of solid grey granite countertops with solid grey granite backsplash, lots of grey modern cabinets, stainless steel appliances, a breakfast bar, a pantry and an island with a kitchen sink merging as one with the large dining room/great room that has a slider to the very private patio that overlooks Hug High School and SPECTACULAR MOUNTAINS VIEWS. Other features include the year-round shaded views from the patio as the townhome faces west, a laundry room being upstairs with the bedrooms; high ceilings throughout and a 2-car oversized garage. Last but not least is the easy access to I-80, UNR, TMCC, the Reno-Tahoe International Airport, shopping and great restaurants. The association provides for all landscape care. Tenant pays G, E & W. 1-year lease.
3 Bedrooms. 2.5 Bathrooms, 2 Car Garage. Rent: $2,695, Deposit: $2,685. 1,741 sq. ft. Includes Fridge, D/W, Gas Range, Microwave, W/D, A/C and double pane windows. One pet of 35 lbs. or under, upon approval, with an additional security deposit of $500. This fabulous 2-story townhome that is ALMOST BRAND NEW (BUILT IN 2022) is ideally located off of Wildcreek Drive just north of the Wildcreek Business Park and the Wildcreek Golf Course right before you reach Proctor Hug High School. UPGRADES include beautiful luxury vinyl plank flooring that looks exactly like real hardwood flooring but wears better and is water resistant throughout the downstairs with upgraded carpet upstairs, 2-tone designer paint on the walls offset by white baseboards throughout and 2-inch faux wood blinds throughout. The floor plan is open with, the center piece of the townhome being, a huge gourmet kitchen that has an abundance of solid grey granite countertops with solid grey granite backsplash, lots of grey modern cabinets, stainless steel appliances, a breakfast bar, a pantry and an island with a kitchen sink merging as one with the large dining room/great room that has a slider to the very private patio that overlooks Hug High School and SPECTACULAR MOUNTAINS VIEWS. Other features include the year-round shaded views from the patio as the townhome faces west, a laundry room being upstairs with the bedrooms; high ceilings throughout and a 2-car oversized garage. Last but not least is the easy access to I-80, UNR, TMCC, the Reno-Tahoe International Airport, shopping and great restaurants. The association provides for all landscape care. Tenant pays G, E & W. 1-year lease.
Walk Score: 18 — Car-Dependent, car required for most daily activities.
Transit Score: 31 — Limited public transit service in the area.
Public Transit Access
The Sun Valley area benefits from access to public transit options, such as 2 nearby routes: 2 bus.
Frequently Asked Questions (FAQs)
4862 Black Falcon Way has a unit available for $2,695 per month (fees may apply) at a 12 month lease term. Check out the Price and Availability section for more information on this unit.
In Sun Valley, NV, the average rent is $1,425 for a 1-bedroom and $1,710 for a 2-bedroom.
Must have 3x the rent in total household income (before taxes).
Some of 4862 Black Falcon Way's amenities include On-site laundry, Patio / balcony, and Granite counters. To see the other amenities this property offers, check out the Amenities section.
4862 Black Falcon Way is not currently offering any rent specials.
Yes, 4862 Black Falcon Way is pet-friendly.
Yes, 4862 Black Falcon Way offers parking.
No, 4862 Black Falcon Way does not offer units with in unit laundry.
No, 4862 Black Falcon Way does not have a pool.
No, 4862 Black Falcon Way does not have accessible units.
Yes, 4862 Black Falcon Way has units with dishwashers.
Yes, 4862 Black Falcon Way has units with air conditioning.