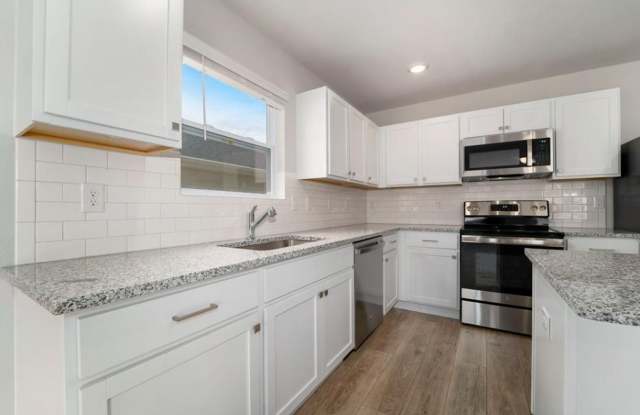
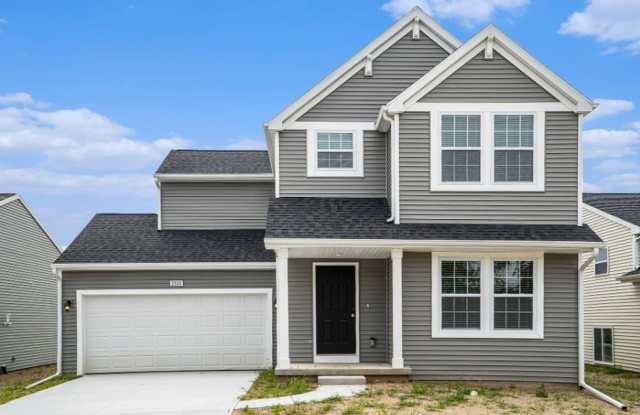
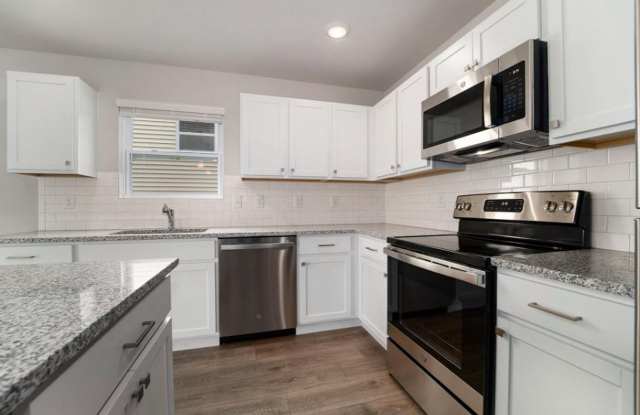
In unit laundry, Patio / balcony, Pet friendly, 24hr maintenance, Garage, Stainless steel
Find apartments similar to 314 S West Avenue
How many bedrooms do you need?
Location
314 South West Avenue, Jackson, MI 49203
Contact for office hours
Points of interest shown are within a 10 mile radius of this listing, or 50 miles for airports
Amenities
In Unit Laundry
Patio / Balcony
Pet Friendly
24hr Maintenance
Garage
Stainless Steel
Unit amenities
In Unit Laundry
Patio / Balcony
Walk In Closets
Verified reviews
We are collecting reviews from verified residents who have toured or leased from 314 S West Avenue. Check back soon.
Property details
Income RequirementMust have 3x the rent in total household income (before taxes)
Income Requirement
Must have 3x the rent in total household income (before taxes)
Property DescriptionThis home is offered as workforce housing at a below market rental rate and is restricted to income qualified households. The maximum allowable household income is established by MSHDA and varies based on the number of individuals in the household.
Built with the Integrity 1640S floor plan, this 1,636-square-foot home offers a thoughtfully designed layout in Jackson, Michigan. A town of historical significance named after President Andrew Jackson, it is a part of the historical Underground Railroad system. It is located centrally between the cities of Battle Creek, Ann Arbor, and Lansing, being roughly 45 minutes from each. The exterior comes with an attached two car garage perfect for Michigan winters.
The front door welcomes you on the main level into a dedicated foyer that opens past a comfortable main-floor bedroom and a full guest bathroom. This hallway leads into a spacious, open-concept great room and a modern kitchen equipped with stainless-steel appliances and a central island perfect for entertaining. Upstairs, the private sleeping quarters host a primary suite complete with a large walk-in closet and a private en-suite bathroom. Two additional bedrooms share a full hallway bathroom, positioned just steps from a conveniently located laundry closet situated on the same floor as most of the bedrooms, complete with a washer and dryer.
Highlights
* Key Specs: 4 beds, 3 baths, 2-car garage.
* Features: Stainless-steel appliances, central kitchen island, covered front porch, sliding glass patio door, and an included washer/dryer.
* Perks & Layout: Featuring money-saving RESNET energy-efficient standards, 24/7 maintenance, a flexible dual-level layout with a main-floor bedroom and full bath, an upper-level hosting three bedrooms including the primary suite, an upstairs laundry closet, and an attached two car garage.
This home is offered as workforce housing at a below market rental rate and is restricted to income qualified households. The maximum allowable household income is established by MSHDA and varies based on the number of individuals in the household.
Built with the Integrity 1640S floor plan, this 1,636-square-foot home offers a thoughtfully designed layout in Jackson, Michigan. A town of historical significance named after President Andrew Jackson, it is a part of the historical Underground Railroad system. It is located centrally between the cities of Battle Creek, Ann Arbor, and Lansing, being roughly 45 minutes from each. The exterior comes with an attached two car garage perfect for Michigan winters.
The front door welcomes you on the main level into a dedicated foyer that opens past a comfortable main-floor bedroom and a full guest bathroom. This hallway leads into a spacious, open-concept great room and a modern kitchen equipped with stainless-steel appliances and a central island perfect for entertaining. Upstairs, the private sleeping quarters host a primary suite complete with a large walk-in closet and a private en-suite bathroom. Two additional bedrooms share a full hallway bathroom, positioned just steps from a conveniently located laundry closet situated on the same floor as most of the bedrooms, complete with a washer and dryer.
Highlights
* Key Specs: 4 beds, 3 baths, 2-car garage.
* Features: Stainless-steel appliances, central kitchen island, covered front porch, sliding glass patio door, and an included washer/dryer.
* Perks & Layout: Featuring money-saving RESNET energy-efficient standards, 24/7 maintenance, a flexible dual-level layout with a main-floor bedroom and full bath, an upper-level hosting three bedrooms including the primary suite, an upstairs laundry closet, and an attached two car garage.
There are no grocery stores within 10 miles of this location.
There are no restaurants within 10 miles of this location.
There is no public transportation within 10 miles of this location.
There are no airports within 50 miles of this location.
There are no schools within 10 miles of this location.
There are no parks within 10 miles of this location.
There are no bars, clubs, or museums within 10 miles of this location.
There are no pet services or dog parks within 10 miles of this location.
Frequently Asked Questions (FAQs)
314 S West Avenue has a unit available for $1,795 per month (fees may apply) at a 12 month lease term. Check out the Price and Availability section for more information on this unit.
In Jackson, MI, the average rent is $788 for a 1-bedroom.
Must have 3x the rent in total household income (before taxes).
Some of 314 S West Avenue's amenities include In unit laundry, Patio / balcony, and Pet friendly. To see the other amenities this property offers, check out the Amenities section.
314 S West Avenue is not currently offering any rent specials.
Yes, 314 S West Avenue is pet-friendly.
Yes, 314 S West Avenue offers parking.
Yes, 314 S West Avenue offers units with in unit laundry.
No, 314 S West Avenue does not have a pool.
No, 314 S West Avenue does not have accessible units.
No, 314 S West Avenue does not have units with dishwashers.
No, 314 S West Avenue does not have units with air conditioning.