13139 S 72nd East Pl - Bixby, OK apartments for rent
13139 S 72nd East Pl
13139 South 72nd Place East, Bixby, OK 74008
Frequently Asked Questions (FAQs)
13139 S 72nd East Pl has a unit available for $2,500 per month (fees may apply) at a 12 month lease term. Check out the Price and Availability section for more information on this unit.
In Bixby, OK, the average rent is $1,241 for a studio, $1,382 for a 1-bedroom, $1,764 for a 2-bedroom, and $2,336 for a 3-bedroom.
Must have 3x the rent in total household income (before taxes).
Some of 13139 S 72nd East Pl's amenities include Patio / balcony, Granite counters, and Dishwasher. To see the other amenities this property offers, check out the Amenities section.
13139 S 72nd East Pl is not currently offering any rent specials.
Yes, 13139 S 72nd East Pl is pet-friendly.
Yes, 13139 S 72nd East Pl offers parking.
No, 13139 S 72nd East Pl does not offer units with in unit laundry.
Yes, 13139 S 72nd East Pl has a pool.
No, 13139 S 72nd East Pl does not have accessible units.
Yes, 13139 S 72nd East Pl has units with dishwashers.
Yes, 13139 S 72nd East Pl has units with air conditioning.
Points of interest shown are within a 10 mile radius of this listing, or 50 miles for airports
Amenities
Patio / Balcony
Granite Counters
Dishwasher
Pet Friendly
Garage
Stainless Steel
Unit amenities
Air Conditioning
Ceiling Fan
Verified reviews
We are collecting reviews from verified residents who have toured or leased from 13139 S 72nd East Pl. Check back soon.
Property details
Income RequirementMust have 3x the rent in total household income (before taxes)
Income Requirement
Must have 3x the rent in total household income (before taxes)
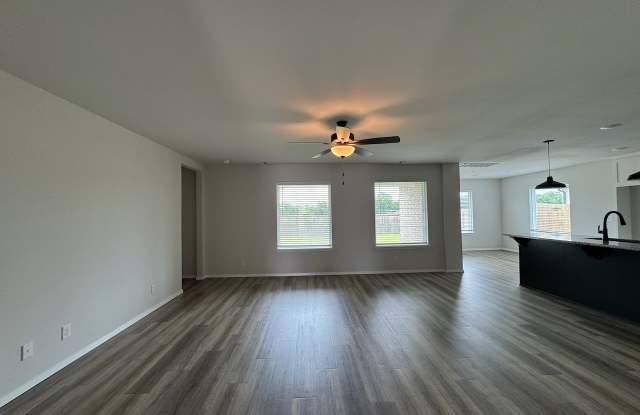
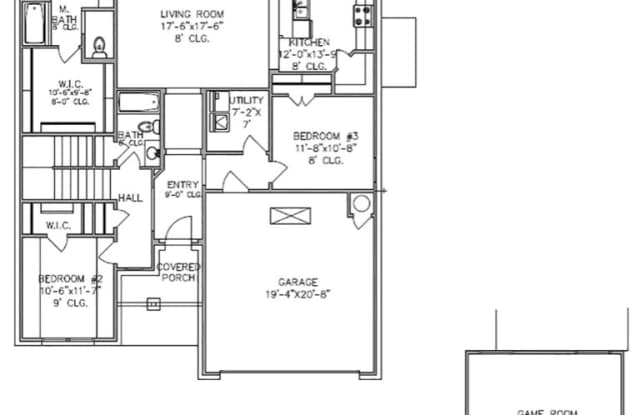
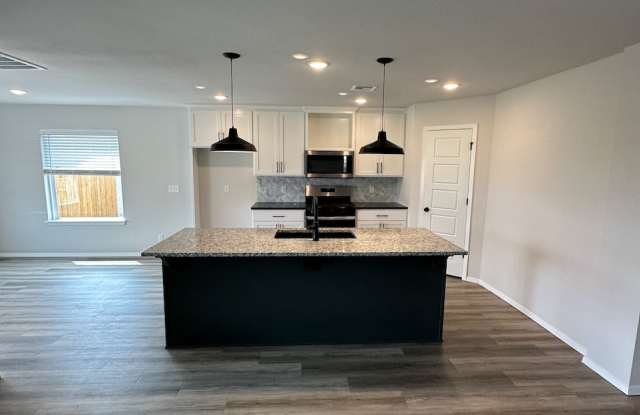
Property DescriptionThis stunning 2-story, 2300 sq ft plan is the perfect home for your family! This home has 4 bedrooms (or 3 bedrooms and a large game room/second living room with closet upstairs) , 2 bathrooms, and a 2 car garage. From the welcoming entryway you'll step into the foyer, offering access to the second floor and sight lines through the great room to the back covered patio in front of you. The great room is an excellent place to relax after a long day. The open floor plan allows for a seamless transition from the great room to the kitchen/dinette area. Food prep is easy at the generous island with built-in under-mount sink and seating for four. Numerous cabinets and a walk-in pantry making storage and organizing a breeze! The dinette area has two large windows and access to the back patio, allowing for lots of natural light. Conveniently located on the lower level is your inviting master suite. The master bedroom has bay windows, making this space feel bright and airy. The master bathroom features dual vanities, a private toilet area and large shower. A roomy walk-in closet completes the suite.
This stunning 2-story, 2300 sq ft plan is the perfect home for your family! This home has 4 bedrooms (or 3 bedrooms and a large game room/second living room with closet upstairs) , 2 bathrooms, and a 2 car garage. From the welcoming entryway you'll step into the foyer, offering access to the second floor and sight lines through the great room to the back covered patio in front of you. The great room is an excellent place to relax after a long day. The open floor plan allows for a seamless transition from the great room to the kitchen/dinette area. Food prep is easy at the generous island with built-in under-mount sink and seating for four. Numerous cabinets and a walk-in pantry making storage and organizing a breeze! The dinette area has two large windows and access to the back patio, allowing for lots of natural light. Conveniently located on the lower level is your inviting master suite. The master bedroom has bay windows, making this space feel bright and airy. The master bathroom features dual vanities, a private toilet area and large shower. A roomy walk-in closet completes the suite.