448 Fox Circle - Pea Ridge, AR apartments for rent
448 Fox Circle
448 Fox Circle, Pea Ridge, AR 72751
Frequently Asked Questions (FAQs)
448 Fox Circle has a unit available for $1,950 per month (fees may apply) at a 12 month lease term. Check out the Price and Availability section for more information on this unit.
In Pea Ridge, AR, the average rent is $800 for a studio, $1,112 for a 1-bedroom, $1,374 for a 2-bedroom, and $1,809 for a 3-bedroom.
Must have 3x the rent in total household income (before taxes).
Some of 448 Fox Circle's amenities include Dishwasher, Garage, and Stainless steel. To see the other amenities this property offers, check out the Amenities section.
448 Fox Circle is not currently offering any rent specials.
Yes, 448 Fox Circle is pet-friendly.
Yes, 448 Fox Circle offers parking.
No, 448 Fox Circle does not offer units with in unit laundry.
No, 448 Fox Circle does not have a pool.
No, 448 Fox Circle does not have accessible units.
Yes, 448 Fox Circle has units with dishwashers.
No, 448 Fox Circle does not have units with air conditioning.
Points of interest shown are within a 10 mile radius of this listing, or 50 miles for airports
Amenities
Dishwasher
Garage
Stainless Steel
Walk In Closets
Fireplace
Microwave
Unit amenities
Carpet
Dishwasher
Fireplace
Verified reviews
We are collecting reviews from verified residents who have toured or leased from 448 Fox Circle. Check back soon.
Property details
Income RequirementMust have 3x the rent in total household income (before taxes)
Income Requirement
Must have 3x the rent in total household income (before taxes)
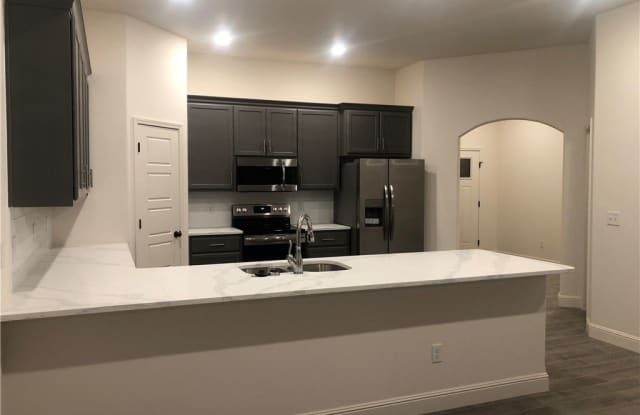
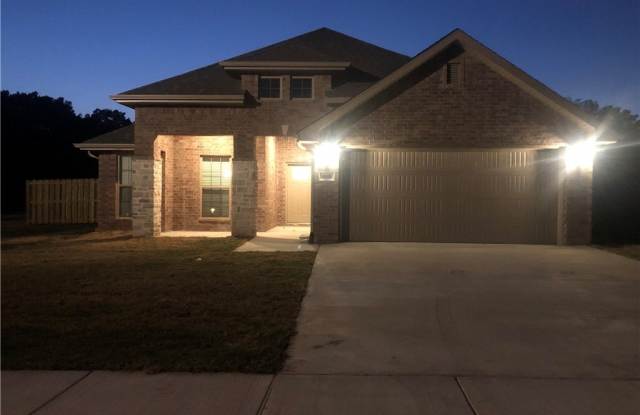
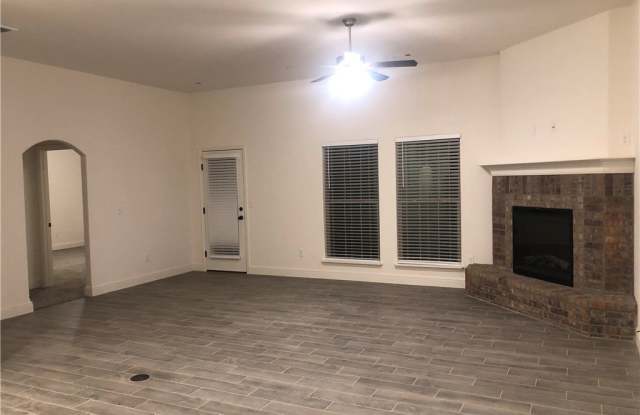
Property DescriptionVery nice 3 bedroom/2 bath home. Electric Log fireplace in Living Room. Open Floor Plan, Master Bedroom has a spacious walk-in closet. Separate tub and shower and double vanities. Beautiful countertop and stainless steel appliances in the kitchen. Privacy Fence backyard. Walking trail behind the home. Ceramic Tile in the common areas and carpeting in the bedrooms.
Very nice 3 bedroom/2 bath home. Electric Log fireplace in Living Room. Open Floor Plan, Master Bedroom has a spacious walk-in closet. Separate tub and shower and double vanities. Beautiful countertop and stainless steel appliances in the kitchen. Privacy Fence backyard. Walking trail behind the home. Ceramic Tile in the common areas and carpeting in the bedrooms.
Garbage Disposal
Microwave
Oven
Refrigerator
Walk In Closets
Stainless Steel
Property amenities
Parking
Garage
Walking Trail
There are no grocery stores within 10 miles of this location.
There are no restaurants within 10 miles of this location.
There is no public transportation within 10 miles of this location.
There are no airports within 50 miles of this location.
There are no schools within 10 miles of this location.
There are no parks within 10 miles of this location.
There are no bars, clubs, or museums within 10 miles of this location.
There are no pet services or dog parks within 10 miles of this location.