7224 E 135th St S has a unit available for $2,200 per month (fees may apply) at a 12 month lease term. Check out the Price and Availability section for more information on this unit.
In Bixby, OK, the average rent is $1,275 for a studio, $1,411 for a 1-bedroom, $1,789 for a 2-bedroom, and $2,263 for a 3-bedroom.
Must have 3x the rent in total household income (before taxes).
Some of 7224 E 135th St S's amenities include Patio / balcony, Dishwasher, and Pet friendly. To see the other amenities this property offers, check out the Amenities section.
7224 E 135th St S is not currently offering any rent specials.
Yes, 7224 E 135th St S is pet-friendly.
Yes, 7224 E 135th St S offers parking.
No, 7224 E 135th St S does not offer units with in unit laundry.
Yes, 7224 E 135th St S has a pool.
No, 7224 E 135th St S does not have accessible units.
Yes, 7224 E 135th St S has units with dishwashers.
Yes, 7224 E 135th St S has units with air conditioning.
Overview
How it matches
1 available unit
4 Beds
Price range (fees may apply)
$2,200 per month
Commute
Amenities
Patio / balcony, Dishwasher, Pet friendly, Garage, Stainless steel, Walk in closets
Points of interest shown are within a 10 mile radius of this listing, or 50 miles for airports
Amenities
Patio / Balcony
Dishwasher
Pet Friendly
Garage
Stainless Steel
Walk In Closets
Unit amenities
Air Conditioning
Ceiling Fan
Verified reviews
We are collecting reviews from verified residents who have toured or leased from 7224 E 135th St S. Check back soon.
Property details
Income RequirementMust have 3x the rent in total household income (before taxes)
Income Requirement
Must have 3x the rent in total household income (before taxes)
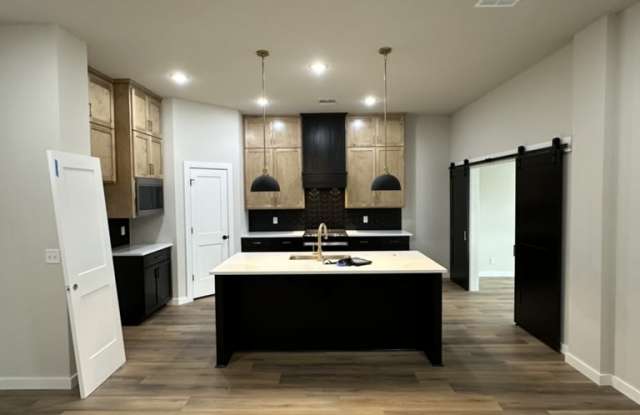
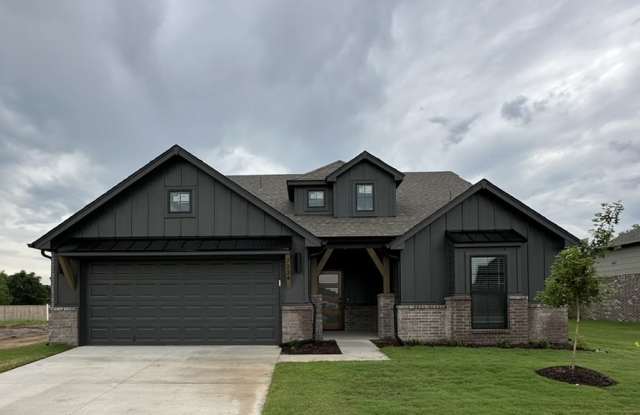
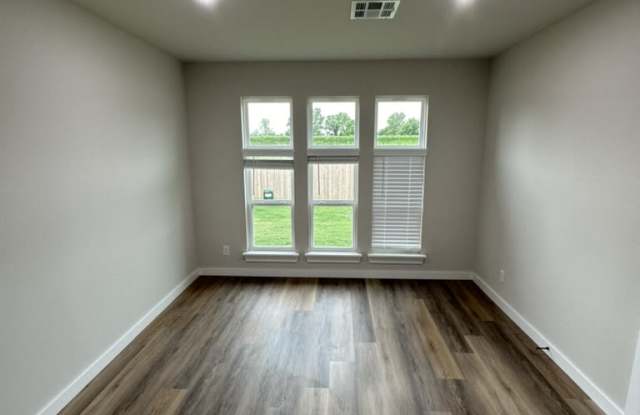
Property DescriptionBeckett - From the covered front porch to the relaxing back patio, the brand new Simmons' Beckett plan balances classic styling with leading edge design. Perfect for any lifestyle, this four-bedroom home makes the most of every square foot including an expansive owner's suite with oversized walk-in closet. The spacious, bright kitchen and dining nook open into a giant living area with 10-foot ceilings.
Beckett - From the covered front porch to the relaxing back patio, the brand new Simmons' Beckett plan balances classic styling with leading edge design. Perfect for any lifestyle, this four-bedroom home makes the most of every square foot including an expansive owner's suite with oversized walk-in closet. The spacious, bright kitchen and dining nook open into a giant living area with 10-foot ceilings.