339 Hampshire Street - APT 1 - Buffalo, NY apartments for rent
339 Hampshire Street - APT 1
339 Hampshire Street, Buffalo, NY 14213
Frequently Asked Questions (FAQs)
339 Hampshire Street - APT 1 has a unit available for $1,250 per month (fees may apply) at a 12 month lease term. Check out the Price and Availability section for more information on this unit.
In Buffalo, NY, the average rent is $950 for a studio, $1,323 for a 1-bedroom, $1,495 for a 2-bedroom, and $1,555 for a 3-bedroom.
Must have 3x the rent in total household income (before taxes).
Some of 339 Hampshire Street - APT 1's amenities include Recently renovated, Stainless steel, and Ceiling fan. To see the other amenities this property offers, check out the Amenities section.
339 Hampshire Street - APT 1 is not currently offering any rent specials.
339 Hampshire Street, Buffalo, NY 14213•Neighborhood: Front Park
Contact for office hours
Points of interest shown are within a 10 mile radius of this listing, or 50 miles for airports
Amenities
Recently Renovated
Stainless Steel
Ceiling Fan
Extra Storage
Unit amenities
Ceiling Fan
Extra Storage
Verified reviews
We are collecting reviews from verified residents who have toured or leased from 339 Hampshire Street - APT 1. Check back soon.
Property details
Income RequirementMust have 3x the rent in total household income (before taxes)
Income Requirement
Must have 3x the rent in total household income (before taxes)
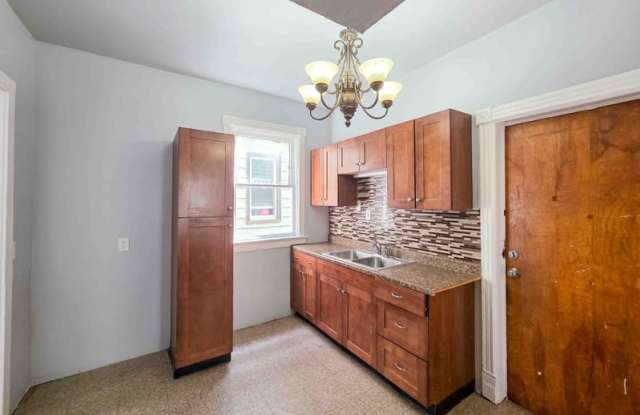
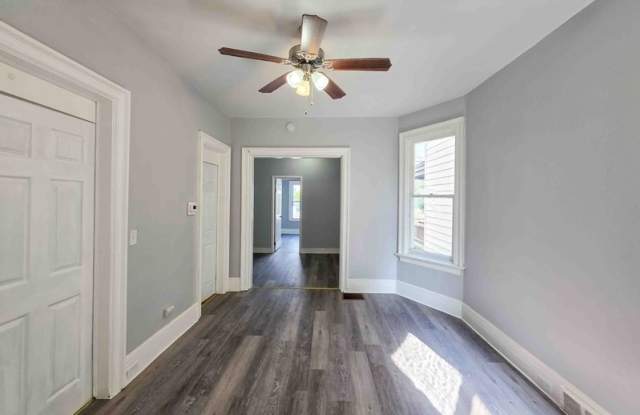
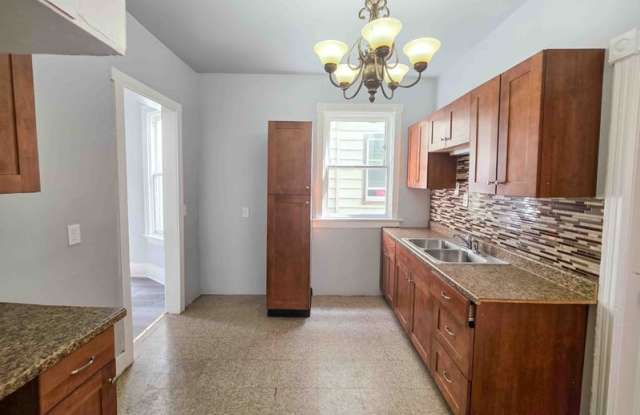
Property DescriptionSunny three-bedroom, one-bath unit with a practical layout and updated finishes. The kitchen has full-height wood cabinets, a double stainless sink, decorative mosaic tile backsplash, and laminate counters with ample prep space. The bathroom includes a tub/shower with tiled surround, a glass-block window for privacy and natural light, and a vanity with a stone-look countertop and mirrored medicine cabinet. Living areas feature wood-look plank flooring and fresh neutral paint; bedrooms offer tall windows, trim detail, and ceiling fans. Built-in shelving and closets provide extra storage. Schedule a showing to see the space in person.
Sunny three-bedroom, one-bath unit with a practical layout and updated finishes. The kitchen has full-height wood cabinets, a double stainless sink, decorative mosaic tile backsplash, and laminate counters with ample prep space. The bathroom includes a tub/shower with tiled surround, a glass-block window for privacy and natural light, and a vanity with a stone-look countertop and mirrored medicine cabinet. Living areas feature wood-look plank flooring and fresh neutral paint; bedrooms offer tall windows, trim detail, and ceiling fans. Built-in shelving and closets provide extra storage. Schedule a showing to see the space in person.