3829 Travers Lane - Jonesboro, AR apartments for rent
3829 Travers Lane
3829 Travers Lane, Jonesboro, AR 72404
Frequently Asked Questions (FAQs)
3829 Travers Lane has a unit available for $1,695 per month (fees may apply) at a 12 month lease term. Check out the Price and Availability section for more information on this unit.
In Jonesboro, AR, the average rent is $1,212 for a 1-bedroom, $1,139 for a 2-bedroom, and $1,470 for a 3-bedroom.
Must have 3x the rent in total household income (before taxes).
Some of 3829 Travers Lane's amenities include Walk in closets, W/D hookup, and Patio / balcony. Only 18% of the 82 Jonesboro, AR rentals on Apartment List have a walk-in closet. To see the other amenities this property offers, check out the Amenities section.
3829 Travers Lane is not currently offering any rent specials.
Yes, 3829 Travers Lane is pet-friendly.
Yes, 3829 Travers Lane offers parking.
No, 3829 Travers Lane does not offer units with in unit laundry.
No, 3829 Travers Lane does not have a pool.
No, 3829 Travers Lane does not have accessible units.
No, 3829 Travers Lane does not have units with dishwashers.
No, 3829 Travers Lane does not have units with air conditioning.
Points of interest shown are within a 10 mile radius of this listing, or 50 miles for airports
Amenities
W/D Hookup
Patio / Balcony
Pet Friendly
Garage
Stainless Steel
Walk In Closets
Unit amenities
Extra Storage
Patio / Balcony
Walk In Closets
Verified reviews
We are collecting reviews from verified residents who have toured or leased from 3829 Travers Lane. Check back soon.
Property details
Income RequirementMust have 3x the rent in total household income (before taxes)
Income Requirement
Must have 3x the rent in total household income (before taxes)
Property DescriptionNow Pre-Leasing!
Available for Tours & Move-In Beginning October 20th
Your Next Home Awaits!
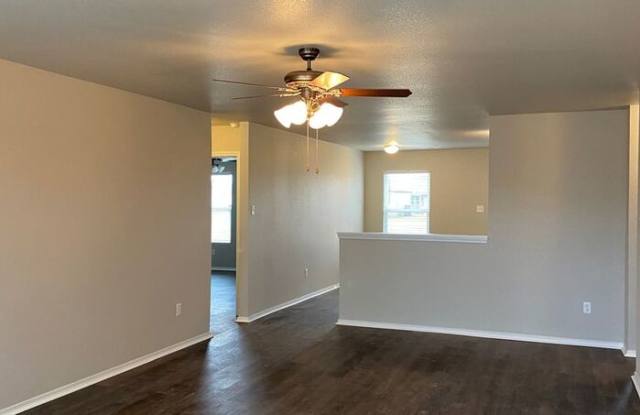
Make this beautiful home your next address! Thoughtfully designed with modern finishes and an open-concept layout, this home offers the perfect blend of comfort, style, and convenience.
The fully equipped kitchen features luxury vinyl plank flooring, generous counter space, a pantry for extra storage, and a spacious dining area where family and friends can gather to share meals and make lasting memories.
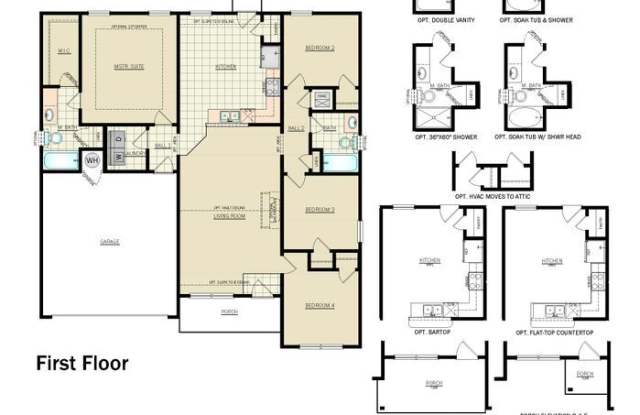
The private primary suite includes a walk-in closet and an en-suite bathroom, while the secondary bedrooms offer ample closet space and share a well-appointed second full bathroom.
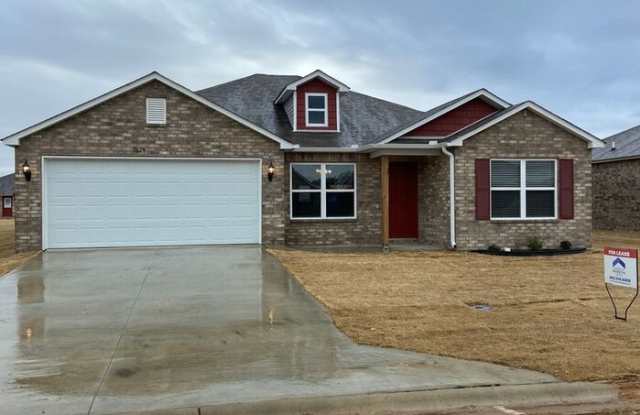
A dedicated laundry room helps keep everyday chores neatly tucked away, while the welcoming front porch is the perfect spot to enjoy your morning coffee or unwind after a long day. Out back, you'll love the fully fenced backyard, offering plenty of room to relax, entertain, or play.
Home Highlights
* Open-concept floor plan
* Luxury vinyl plank flooring
* Fully equipped kitchen with pantry
* Spacious primary suite with walk-in closet and private bath
* Two additional bedrooms with generous closet space
* Dedicated laundry room
* Inviting front porch
* Fully fenced backyard
Pet-Friendly Living
We welcome your furry family members! Please visit our website to review our pet policy and applicable fees.
Take a Virtual Tour
https://my.matterport.com/show/?m=556CceXygJU
Convenient Location
Bridlewood is conveniently located just minutes from I-555 and Stadium Boulevard, near the intersection of Longcrest Drive and Willow Road.
Flexible Move-In Options
Security deposit payment plans are available to help make your move more affordable.
Ready to Apply?
Visit www.Rosedale.com to review our Tenant Selection Criteria or submit your application today.
Beware of Leasing Fraud
If you believe someone is attempting to fraudulently rent this home or have questions regarding leasing fraud, please contact us at 800-314-4490 or email info@Rosedale.com before sending any payments or personal information.
Contact us to schedule a showing.
Now Pre-Leasing!
Available for Tours & Move-In Beginning October 20th
Your Next Home Awaits!
Make this beautiful home your next address! Thoughtfully designed with modern finishes and an open-concept layout, this home offers the perfect blend of comfort, style, and convenience.
The fully equipped kitchen features luxury vinyl plank flooring, generous counter space, a pantry for extra storage, and a spacious dining area where family and friends can gather to share meals and make lasting memories.
The private primary suite includes a walk-in closet and an en-suite bathroom, while the secondary bedrooms offer ample closet space and share a well-appointed second full bathroom.
A dedicated laundry room helps keep everyday chores neatly tucked away, while the welcoming front porch is the perfect spot to enjoy your morning coffee or unwind after a long day. Out back, you'll love the fully fenced backyard, offering plenty of room to relax, entertain, or play.
Home Highlights
* Open-concept floor plan
* Luxury vinyl plank flooring
* Fully equipped kitchen with pantry
* Spacious primary suite with walk-in closet and private bath
* Two additional bedrooms with generous closet space
* Dedicated laundry room
* Inviting front porch
* Fully fenced backyard
Pet-Friendly Living
We welcome your furry family members! Please visit our website to review our pet policy and applicable fees.
Take a Virtual Tour
https://my.matterport.com/show/?m=556CceXygJU
Convenient Location
Bridlewood is conveniently located just minutes from I-555 and Stadium Boulevard, near the intersection of Longcrest Drive and Willow Road.
Flexible Move-In Options
Security deposit payment plans are available to help make your move more affordable.
Ready to Apply?
Visit www.Rosedale.com to review our Tenant Selection Criteria or submit your application today.
Beware of Leasing Fraud
If you believe someone is attempting to fraudulently rent this home or have questions regarding leasing fraud, please contact us at 800-314-4490 or email info@Rosedale.com before sending any payments or personal information.
Contact us to schedule a showing.
W/D Hookup
Stainless Steel
Property amenities
Cats Allowed
Dogs Allowed
Pet Friendly
On-Site Laundry
Parking
Garage
Price and availability
Info provided by Rently
There are no grocery stores within 10 miles of this location.
There are no restaurants within 10 miles of this location.
There is no public transportation within 10 miles of this location.
There are no airports within 50 miles of this location.
There are no schools within 10 miles of this location.
There are no parks within 10 miles of this location.
There are no bars, clubs, or museums within 10 miles of this location.
There are no pet services or dog parks within 10 miles of this location.