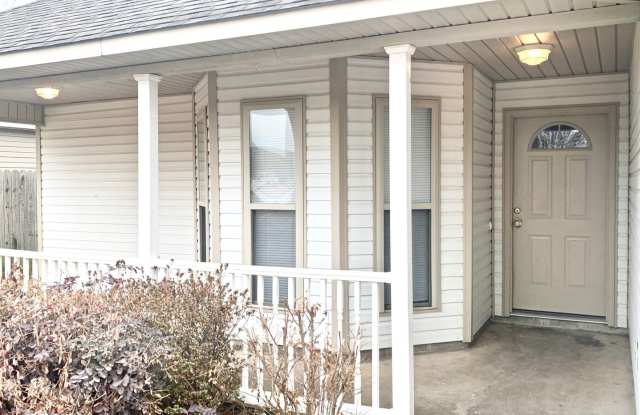
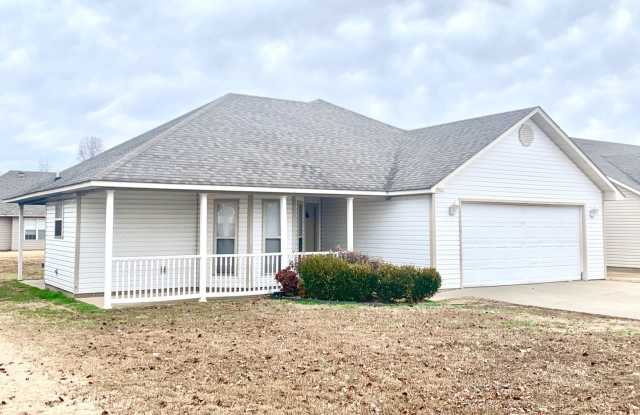
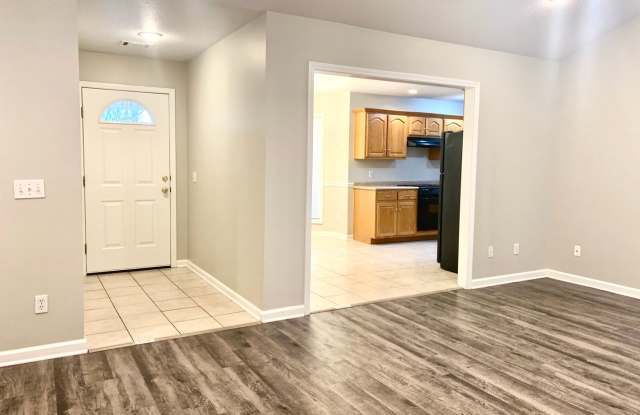
Property DescriptionThree tall windows line the bay of the dining area in this single-level home, with a chandelier overhead. The dining area opens to a U-shaped kitchen with oak cabinetry, a double-basin sink under the window, an electric range with a vent hood, and a dishwasher. Through a cased opening, the living room sits under a vaulted ceiling with a ceiling fan, a recessed alcove with its own lighting, and a sliding glass door to a covered back patio. The primary bedroom has two windows and a ceiling fan and connects to its own bath, which has an oak vanity with drawers on both sides of the sink, a tub and shower combination, and a closet with two levels of wire shelving. Two more bedrooms, each with a ceiling fan and a double-door closet, share a hall bath with a tub and shower combination. Wood-look plank flooring covers the living room, hallway, and bedrooms, with tile in the entry, kitchen, dining area, laundry, and baths. A laundry closet holds the washer and dryer hookups. Out front, a covered porch with a white railing runs across the house beside an attached two-car garage and concrete driveway. The home sits a short drive from the business district along Red Wolf Boulevard.
Property details:
- 3 bedrooms, 2 bathrooms
- Single-level layout
- Vaulted ceiling in the living room, with a ceiling fan and a recessed alcove with its own lighting
-Sliding glass door to a covered back patio
-Dining area set in a bay with three tall windows and a chandelier
-U-shaped kitchen with oak cabinetry and a double-basin stainless sink
-Electric range and dishwasher included; refrigerator not provided
-Primary bedroom with its own bath: oak vanity, tub and shower combination, and a closet with two levels of wire shelving
-Hall bath with tub and shower combination
-Double-door closets in the two secondary bedrooms
-Ceiling fans in the living room and bedrooms
-Wood-look plank flooring in the living room, hallway, and bedrooms; tile in the entry, kitchen, dining area, laundry, and baths
-Laundry closet with washer and dryer hookups (units not provided)
-All-electric home
-Attached two-car garage with concrete driveway
-Covered front porch with railing
-Back yard is not fully fenced
Leasing terms
-Rent: $1,500 per month
-Security deposit: Equal to one month's rent ($1,500)
-Available: Now
-Pet friendly with approval; one-time non-refundable pet fee of $250 per approved pet. Pet approval subject to breed and weight restrictions.
-No utilities included; tenant pays all utilities.
-Lawn care is the tenant's responsibility.
-Minimum average credit score of 600 across all applicants.
Apply online at jcsrealty.com/leasing/rentals. Showings are scheduled once an application has been approved. Questions? Call our office at (870) 203-9339.
JCS Realty | 110 W. Huntington Ave Ste B, Jonesboro, AR 72401 | (870) 203-9339 | jcsrealty.com
Equal Housing Opportunity. Information believed accurate but not guaranteed. Renters should verify all details independently.