Last updated
1 of 30
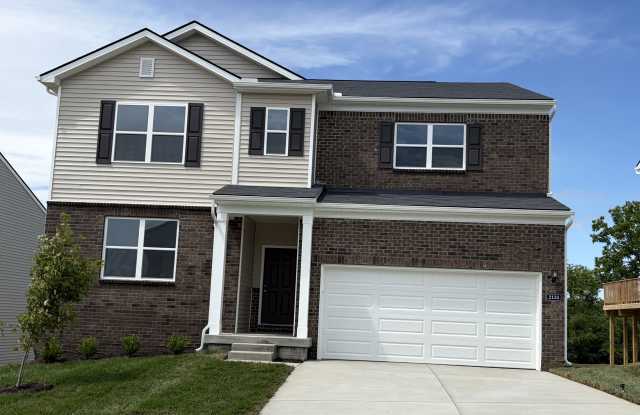
2135 Aiken Back Ln
(502) 516-2916- 1 unit available
- 4 Beds
- Location
- 2135 Aiken Back Lane, La Grange KY 40031
- Amenities
- In unit laundry, Patio / balcony, Granite counters, Dishwasher, Pet friendly, New construction + more
- Price range
- $2,875 - $2,875 per month
- Commute
Price and Availability
2135 Aiken Back Ln apartments start at $2,875/month. There are 1 available apartments priced from $2,875 to $2,875.Info provided by Avail
Never miss a deal!
Get immediate alerts when prices drop or new units arrive.
Turn on alerts
Unit 4 Bed
Avail. now
$2,875
Find apartments similar to 2135 Aiken Back Ln
How many bedrooms do you need?
Location
Amenities
- In Unit Laundry
- Patio / Balcony
- Granite Counters
- Dishwasher
- Pet Friendly
- New Construction
Unit Amenities
- Air Conditioning
- Ceiling Fan
- Dishwasher
- Extra Storage
- Granite Counters
- In Unit Laundry
- Microwave
- Oven
- Patio / Balcony
- Refrigerator
- Walk In Closets
- W/D Hookup
- Recently Renovated
- Stainless Steel
Property Amenities
- Cats Allowed
- Dogs Allowed
- Pet Friendly
- Gym
- On-Site Laundry
- Parking
- Garage
- New Construction
GET $500 OFF YOUR FIRST MONTH'S RENT WHEN YOU SIGN BY JULY 26! ACT FAST--THIS PREMIER HOME WON'T LAST!
Spacious 3,020 Sq. Ft. + Unfinished Walkout Basement + Private Backyard. Available Now!
Brand New Construction!
2135 Aiken Back Lane, La Grange, KY 40031
Experience modern design and comfort in this 3,020 sq. ft. single-family home. This bright, sun-filled 4-bedroom, 3-bathroom property features a private deck overlooking the backyard, and a spacious unfinished walkout basement perfect for extra storage or a home gym. It is brand new, clean, and ready for immediate move-in. Relocating from out of state? Live virtual video tours (FaceTime/Zoom) are gladly accommodated upon request!
WHY YOU WILL LOVE THE LOCATION
School District: Located within the Oldham County School District.
Neighborhood Features: The community features established wide sidewalks ideal for walking and jogging.
Convenient Transit: Situated close to local shopping centers, dining, and the historic downtown La Grange area. Features fast access to I-71 for a straightforward commute into the greater Louisville region.
INSIDE YOUR NEW HOME
Bright & Open Layout: A spacious living room opens directly into a contemporary kitchen, leading out to your private deck--an ideal setup for outdoor dining and hosting guests.
Modern Kitchen: Equipped with a large central island, granite countertops, an expansive walk-in pantry, and brand-new stainless steel appliances.
Bonus Flex Space: A main-floor flex room provides the perfect space for a dedicated home office or hobby room.
Upstairs Loft: A second living area upstairs offers an excellent space for media setups, games, or lounging.
Primary Suite: An expansive primary bedroom complete with an attached private bathroom, a large walk-in closet, and a pre-installed ceiling fan.
Convenience & Technology: Ceiling fans are installed in all bedrooms for year-round comfort. Features an upstairs laundry room, a 2-car garage, and integrated smart-home technology.
Brand-New Appliances Included: Dishwasher, oven, microwave, refrigerator, and water heater. Washer and dryer hookups are available- a brand-new washer/dryer set can be provided upon request for an additional monthly fee.
PETS & INSURANCE
Well-behaved small pets are considered. A monthly pet rent and a one-time non-refundable pet fee apply per pet. Residents are required to maintain a standard renters insurance policy with pet liability coverage where applicable.
RENTAL QUALIFICATIONS & REQUIREMENTS
To ensure a smooth application process, please review the following standard screening criteria before applying:
Income Verification: Total monthly household gross income must be at least 3x the monthly rent (verifiable via recent pay stubs, W-2s, or bank statements).
Credit History: Applicants should demonstrate a solid financial history with a minimum credit score of 680.
Financial Standing: Applicants must not have open or active bankruptcies, foreclosures, or outstanding housing balances owed to previous landlords.
Rental History: A clean housing history is required. Verification of residency and references or a ledger from previous landlords may be requested during screening.
TENANT RESPONSIBILITIES
The resident is responsible for the following utilities, maintenance, and community rules:
Utilities: All utility services, including water, gas, electric, and home protection services.
HOA & Property Maintenance: Resident is responsible for the monthly HOA fee payment, full compliance with all community HOA regulations, and standard lawn care and yard maintenance to keep the property in good standing.
Spacious 3,020 Sq. Ft. + Unfinished Walkout Basement + Private Backyard. Available Now!
Brand New Construction!
2135 Aiken Back Lane, La Grange, KY 40031
Experience modern design and comfort in this 3,020 sq. ft. single-family home. This bright, sun-filled 4-bedroom, 3-bathroom property features a private deck overlooking the backyard, and a spacious unfinished walkout basement perfect for extra storage or a home gym. It is brand new, clean, and ready for immediate move-in. Relocating from out of state? Live virtual video tours (FaceTime/Zoom) are gladly accommodated upon request!
WHY YOU WILL LOVE THE LOCATION
School District: Located within the Oldham County School District.
Neighborhood Features: The community features established wide sidewalks ideal for walking and jogging.
Convenient Transit: Situated close to local shopping centers, dining, and the historic downtown La Grange area. Features fast access to I-71 for a straightforward commute into the greater Louisville region.
INSIDE YOUR NEW HOME
Bright & Open Layout: A spacious living room opens directly into a contemporary kitchen, leading out to your private deck--an ideal setup for outdoor dining and hosting guests.
Modern Kitchen: Equipped with a large central island, granite countertops, an expansive walk-in pantry, and brand-new stainless steel appliances.
Bonus Flex Space: A main-floor flex room provides the perfect space for a dedicated home office or hobby room.
Upstairs Loft: A second living area upstairs offers an excellent space for media setups, games, or lounging.
Primary Suite: An expansive primary bedroom complete with an attached private bathroom, a large walk-in closet, and a pre-installed ceiling fan.
Convenience & Technology: Ceiling fans are installed in all bedrooms for year-round comfort. Features an upstairs laundry room, a 2-car garage, and integrated smart-home technology.
Brand-New Appliances Included: Dishwasher, oven, microwave, refrigerator, and water heater. Washer and dryer hookups are available- a brand-new washer/dryer set can be provided upon request for an additional monthly fee.
PETS & INSURANCE
Well-behaved small pets are considered. A monthly pet rent and a one-time non-refundable pet fee apply per pet. Residents are required to maintain a standard renters insurance policy with pet liability coverage where applicable.
RENTAL QUALIFICATIONS & REQUIREMENTS
To ensure a smooth application process, please review the following standard screening criteria before applying:
Income Verification: Total monthly household gross income must be at least 3x the monthly rent (verifiable via recent pay stubs, W-2s, or bank statements).
Credit History: Applicants should demonstrate a solid financial history with a minimum credit score of 680.
Financial Standing: Applicants must not have open or active bankruptcies, foreclosures, or outstanding housing balances owed to previous landlords.
Rental History: A clean housing history is required. Verification of residency and references or a ledger from previous landlords may be requested during screening.
TENANT RESPONSIBILITIES
The resident is responsible for the following utilities, maintenance, and community rules:
Utilities: All utility services, including water, gas, electric, and home protection services.
HOA & Property Maintenance: Resident is responsible for the monthly HOA fee payment, full compliance with all community HOA regulations, and standard lawn care and yard maintenance to keep the property in good standing.
Verified reviews
We are collecting reviews from verified residents who have toured or leased from 2135 Aiken Back Ln. Check back soon.
Property Details
Must have 3x the rent in total household income (before taxes)
Getting Around
Walk & Transit Scores
Walk Score: 4 — Car-Dependent, car required for most daily activities.Transit Score: —Public Transit Access
The area benefits from access to public transit options, such asListing Provided by Avail
More Rental Options
Cities
- Crestwood, KY Apartments (1)
- Lyndon, KY Apartments (4)
- Jeffersontown, KY Apartments (6)
- St. Matthews, KY Apartments (10)
- Jeffersonville, IN Apartments (34)
- Clarksville, IN Apartments (9)
- Louisville, KY Apartments (332)
- Shively, KY Apartments (10)
- Shepherdsville, KY Apartments (4)
- Frankfort, KY Apartments (20)
- Bardstown, KY Apartments (6)
- Lawrenceburg, KY Apartments (4)
Counties
Frequently Asked Questions (FAQs)
2135 Aiken Back Ln has a unit available for $2,875 per month. Check out the Price and Availability section for more information on this unit.
Apartment Rentals in La Grange, KY start at $1,450/month.
Some of 2135 Aiken Back Ln's amenities include in unit laundry, patio / balcony, and granite counters. To see the other amenities this property offers, check out the Amenities section.
2135 Aiken Back Ln is not currently offering any rent specials.
Yes, 2135 Aiken Back Ln is pet-friendly.
Yes, 2135 Aiken Back Ln offers parking.
Yes, 2135 Aiken Back Ln offers units with in unit laundry.
No, 2135 Aiken Back Ln does not have a pool.
No, 2135 Aiken Back Ln does not have accessible units.
Yes, 2135 Aiken Back Ln has units with dishwashers.