Last updated
1 of 19
324 S 11th Street
(402) 577-0583- 1 unit available
- 3+ Beds
- Location
- 324 South 11th Street, Sac City IA 50583
- Amenities
- W/D hookup, Hardwood floors, Dishwasher, New construction, Garage, Recently renovated + more
- Price range
- $1,550 - $1,550 per month
- Commute
Price and Availability
324 S 11th Street apartments start at $1,550/month. There are 1 available apartments priced from $1,550 to $1,550.Info provided by buildium
Never miss a deal!
Get immediate alerts when prices drop or new units arrive.
Turn on alerts
Unit 3 Bed
Avail. now
$1,550
Find apartments similar to 324 S 11th Street
How many bedrooms do you need?
Location
Amenities
- W/D Hookup
- Hardwood Floors
- Dishwasher
- New Construction
- Garage
- Recently Renovated
Unit Amenities
- Air Conditioning
- Ceiling Fan
- Dishwasher
- Extra Storage
- Fireplace
- Garbage Disposal
- Hardwood Floors
- Microwave
- Oven
- Range
- Refrigerator
- W/D Hookup
- Recently Renovated
Property Amenities
- Gym
- On-Site Laundry
- Parking
- Garage
- New Construction
Brand-New 3-Bedroom Townhome with Garage | 1,690 Sq. Ft.
Welcome to 324 S. 11th Street in Sac City--a brand-new, two-story townhome offering the space, style, and privacy of a single-family home without the exterior maintenance.
With approximately 1,690 square feet, three bedrooms, two-and-a-half bathrooms, and an oversized one-car garage, this home is ideal for professionals, couples, and households looking for extra room to live, work, and grow. The thoughtfully designed floor plan keeps the main living and entertaining spaces downstairs while placing all three bedrooms on the upper level for added privacy and separation.
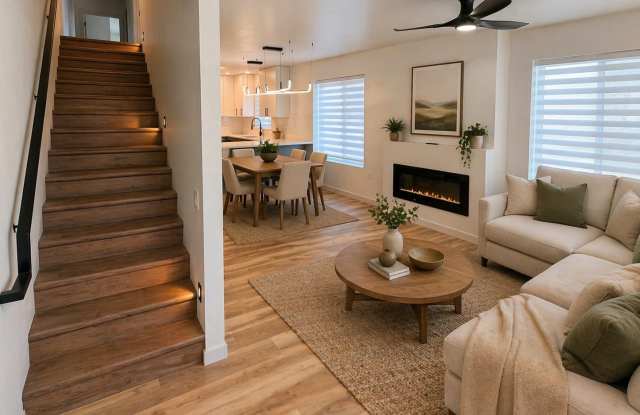
The open-concept main level offers a seamless connection between the living room and premium kitchen. Enjoy quartz countertops, a full modern backsplash, top-of-the-line appliances, and custom cabinetry with soft-close doors and drawers. Commercial-grade waterproof luxury vinyl plank flooring provides a polished appearance with the durability needed for everyday life.
Upstairs, the spacious bedroom level creates a quieter retreat away from the home's main activity. Three bedrooms provide flexibility for sleeping space, a home office, fitness room, nursery, or guest accommodations. With two full bathrooms upstairs and a convenient half bath on the main level, the layout is built to keep busy mornings moving and entertaining effortless.
Energy-efficient construction and upgraded comfort features include 2×6 exterior walls, R-50 attic insulation, double-pane windows, and high-efficiency mini-split heating and cooling with zone control. An electric fireplace adds warmth and customizable ambiance to the main living area.
The oversized one-car garage provides room for a vehicle, bicycles, tools, and additional storage. It features a quiet side-mounted garage door opener, extra vertical clearance for overhead storage, an interior hose bib, and wiring for a future garage heater. Full-size washer and dryer hookups and modern window coverings add even more move-in-ready convenience.
Enjoy the benefits of a brand-new home without giving up your evenings and weekends to exterior upkeep. The landlord covers HOA expenses, exterior maintenance, lawn care, and snow removal--leaving you free to enjoy your home and the quiet residential neighborhood.
Available for a traditional 12-month lease or as a potential rent-to-own opportunity for qualified applicants. Pets may be considered with approval but are not guaranteed.
Contact Ma'Una Management today to schedule a showing and make this spacious, newly constructed townhome your next home.
Discover modern living at Sac and Fox Residences in Sac City, IA. This townhouse community offers private, ground-level garages with individual driveways, large windows that bring abundant natural light, and modern finishes throughout. Schedule a tour today to see these thoughtfully designed residences in person.
Welcome to 324 S. 11th Street in Sac City--a brand-new, two-story townhome offering the space, style, and privacy of a single-family home without the exterior maintenance.
With approximately 1,690 square feet, three bedrooms, two-and-a-half bathrooms, and an oversized one-car garage, this home is ideal for professionals, couples, and households looking for extra room to live, work, and grow. The thoughtfully designed floor plan keeps the main living and entertaining spaces downstairs while placing all three bedrooms on the upper level for added privacy and separation.
The open-concept main level offers a seamless connection between the living room and premium kitchen. Enjoy quartz countertops, a full modern backsplash, top-of-the-line appliances, and custom cabinetry with soft-close doors and drawers. Commercial-grade waterproof luxury vinyl plank flooring provides a polished appearance with the durability needed for everyday life.
Upstairs, the spacious bedroom level creates a quieter retreat away from the home's main activity. Three bedrooms provide flexibility for sleeping space, a home office, fitness room, nursery, or guest accommodations. With two full bathrooms upstairs and a convenient half bath on the main level, the layout is built to keep busy mornings moving and entertaining effortless.
Energy-efficient construction and upgraded comfort features include 2×6 exterior walls, R-50 attic insulation, double-pane windows, and high-efficiency mini-split heating and cooling with zone control. An electric fireplace adds warmth and customizable ambiance to the main living area.
The oversized one-car garage provides room for a vehicle, bicycles, tools, and additional storage. It features a quiet side-mounted garage door opener, extra vertical clearance for overhead storage, an interior hose bib, and wiring for a future garage heater. Full-size washer and dryer hookups and modern window coverings add even more move-in-ready convenience.
Enjoy the benefits of a brand-new home without giving up your evenings and weekends to exterior upkeep. The landlord covers HOA expenses, exterior maintenance, lawn care, and snow removal--leaving you free to enjoy your home and the quiet residential neighborhood.
Available for a traditional 12-month lease or as a potential rent-to-own opportunity for qualified applicants. Pets may be considered with approval but are not guaranteed.
Contact Ma'Una Management today to schedule a showing and make this spacious, newly constructed townhome your next home.
Discover modern living at Sac and Fox Residences in Sac City, IA. This townhouse community offers private, ground-level garages with individual driveways, large windows that bring abundant natural light, and modern finishes throughout. Schedule a tour today to see these thoughtfully designed residences in person.
Verified reviews
We are collecting reviews from verified residents who have toured or leased from 324 S 11th Street. Check back soon.
Property Details
Must have 3x the rent in total household income (before taxes)
Getting Around
Walk & Transit Scores
Walk Score: 49 — Car-Dependent, mostly car-dependent for most daily errands.Transit Score: —Public Transit Access
The area benefits from access to public transit options, such asListing Provided by buildium
More Rental Options
Counties
Frequently Asked Questions (FAQs)
324 S 11th Street has a unit available for $1,550 per month. Check out the Price and Availability section for more information on this unit.
In Sac City, IA, the average rent is for a studio, $595 for a 1-bedroom, for a 2-bedroom, and for a 3-bedroom.
Some of 324 S 11th Street's amenities include w/d hookup, hardwood floors, and dishwasher. To see the other amenities this property offers, check out the Amenities section.
324 S 11th Street is not currently offering any rent specials.
No, 324 S 11th Street is not pet-friendly. You can use the pet-friendly filter to find apartments that allow pets.
Yes, 324 S 11th Street offers parking.
No, 324 S 11th Street does not offer units with in unit laundry.
No, 324 S 11th Street does not have a pool.
No, 324 S 11th Street does not have accessible units.
Yes, 324 S 11th Street has units with dishwashers.